Engineering and construction project experience

Selected projects that combine engineering, documentation and construction. Each case describes Costa Sur’s role and the related services.

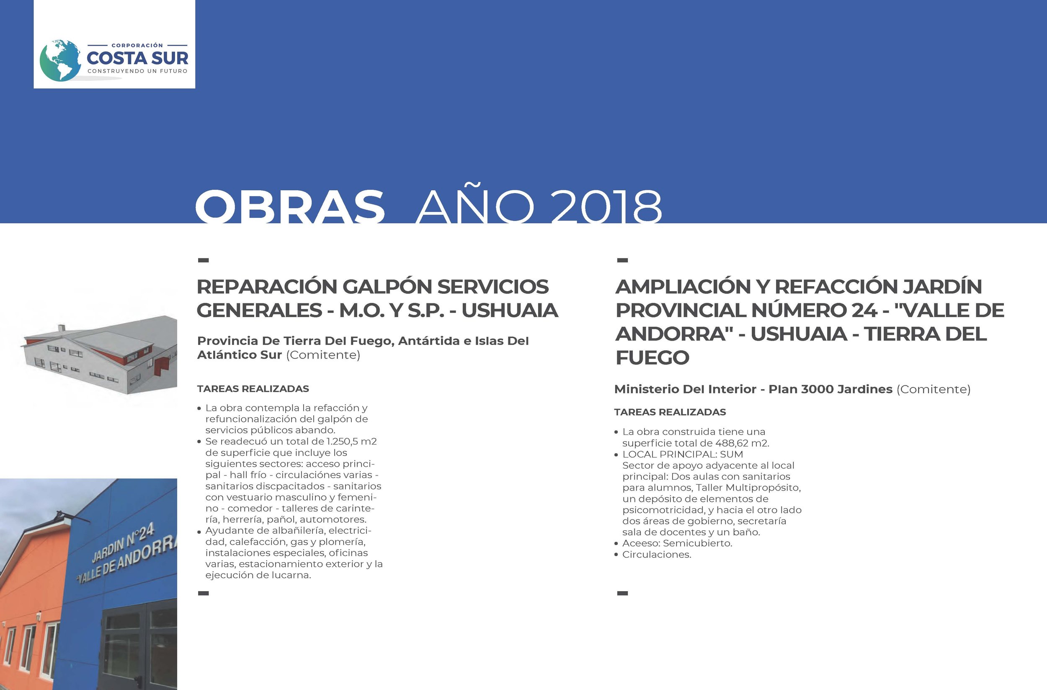
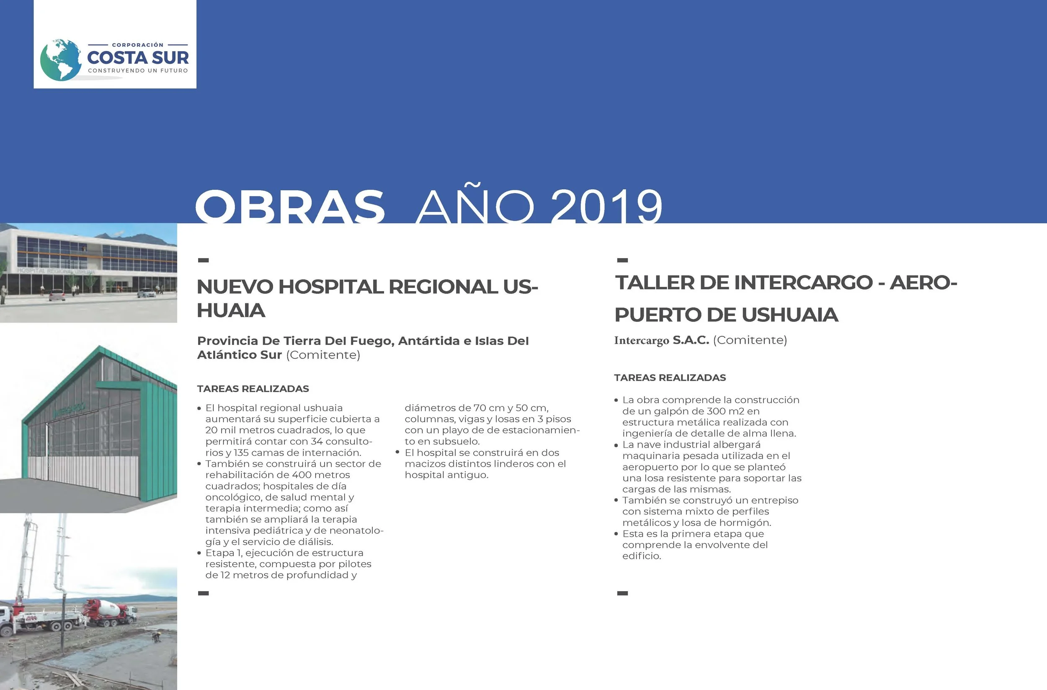
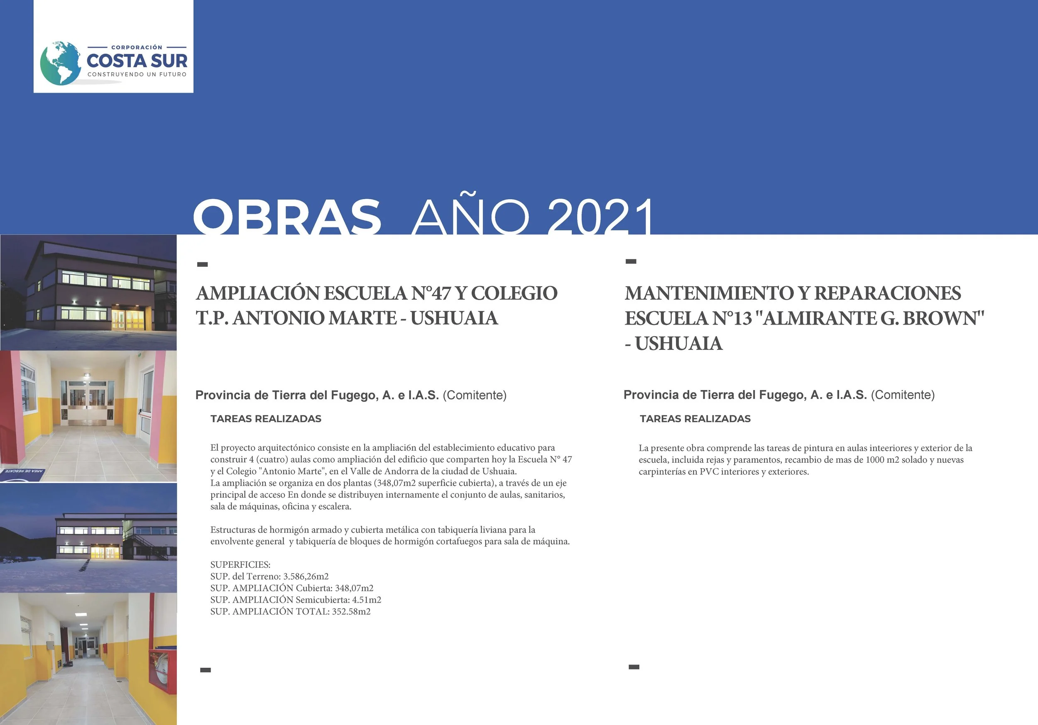
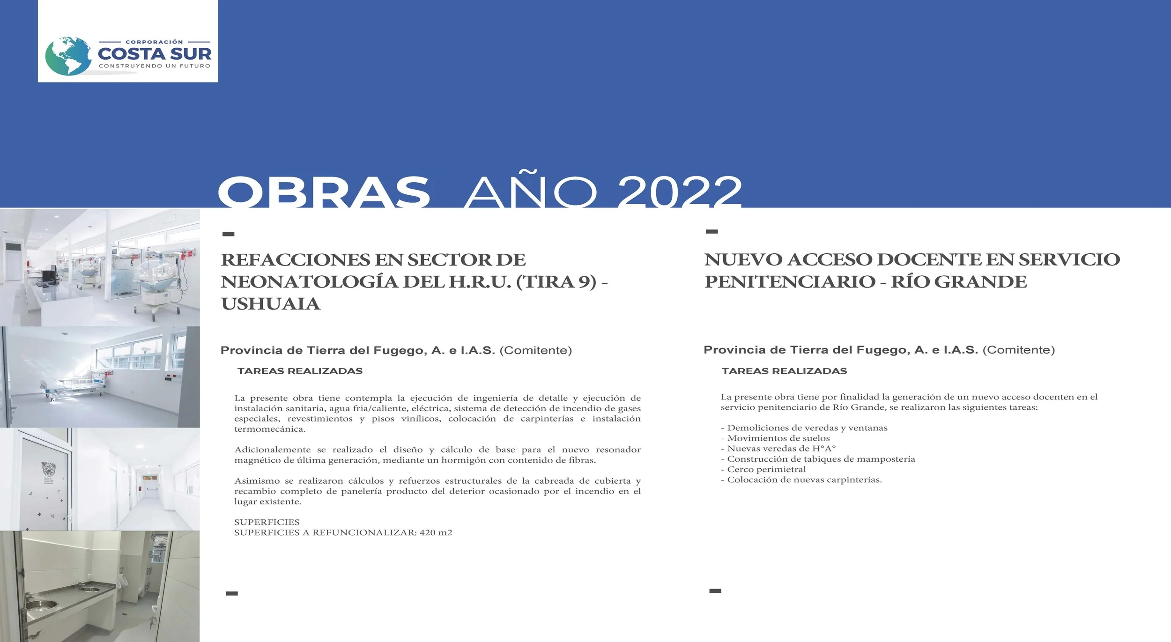
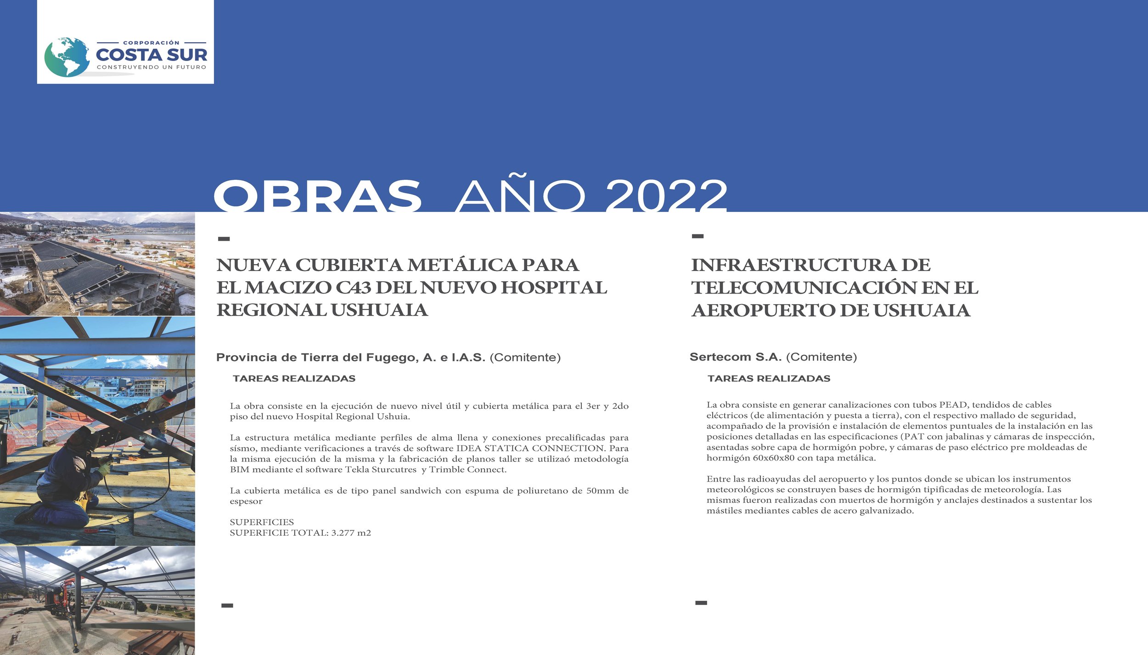

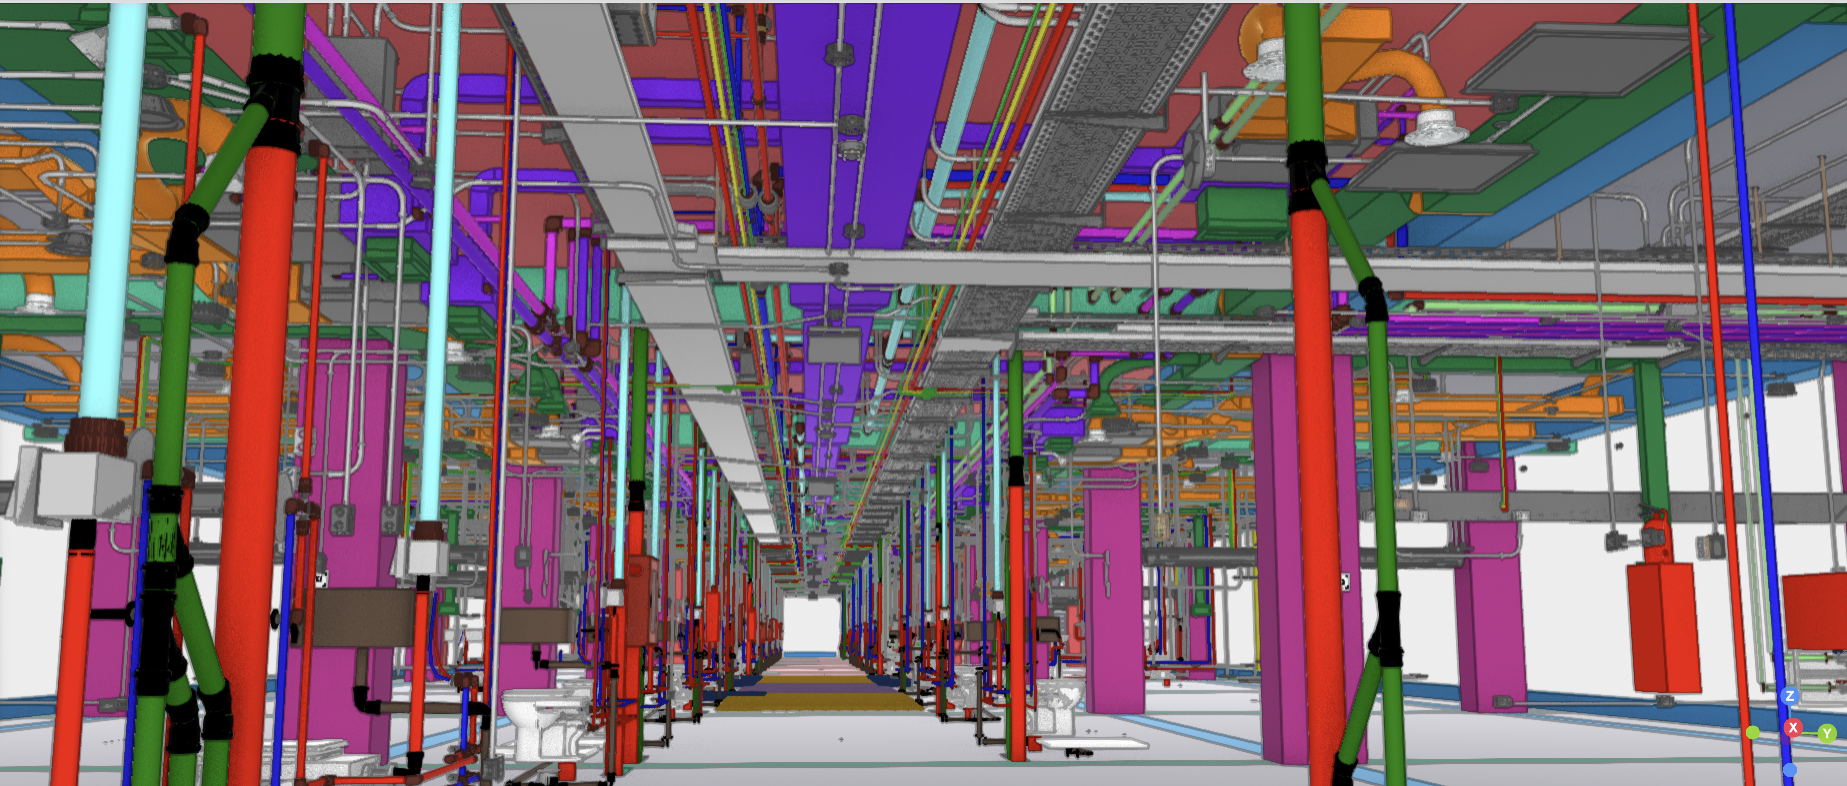
Hospital Regional Ushuaia BIM model showing the structure, electrical cable trays, ducts and pipework.
Hospital Regional Ushuaia · BIM visualisation of structure and building services.

Hospital Regional Ushuaia: BIM coordination

Ushuaia · Tierra del Fuego

Costa Sur’s work on the expansion of Hospital Regional Ushuaia includes building services engineering and BIM coordination. The models bring together architecture, structure and building services to review routes, interfaces and service spaces. The views show electrical cable trays, ducts and pipework coordinated with the building.

The engineering documentation connects the models with construction drawings and details. In the hospital, several services share the same spaces, making coordination between disciplines essential to construction planning.
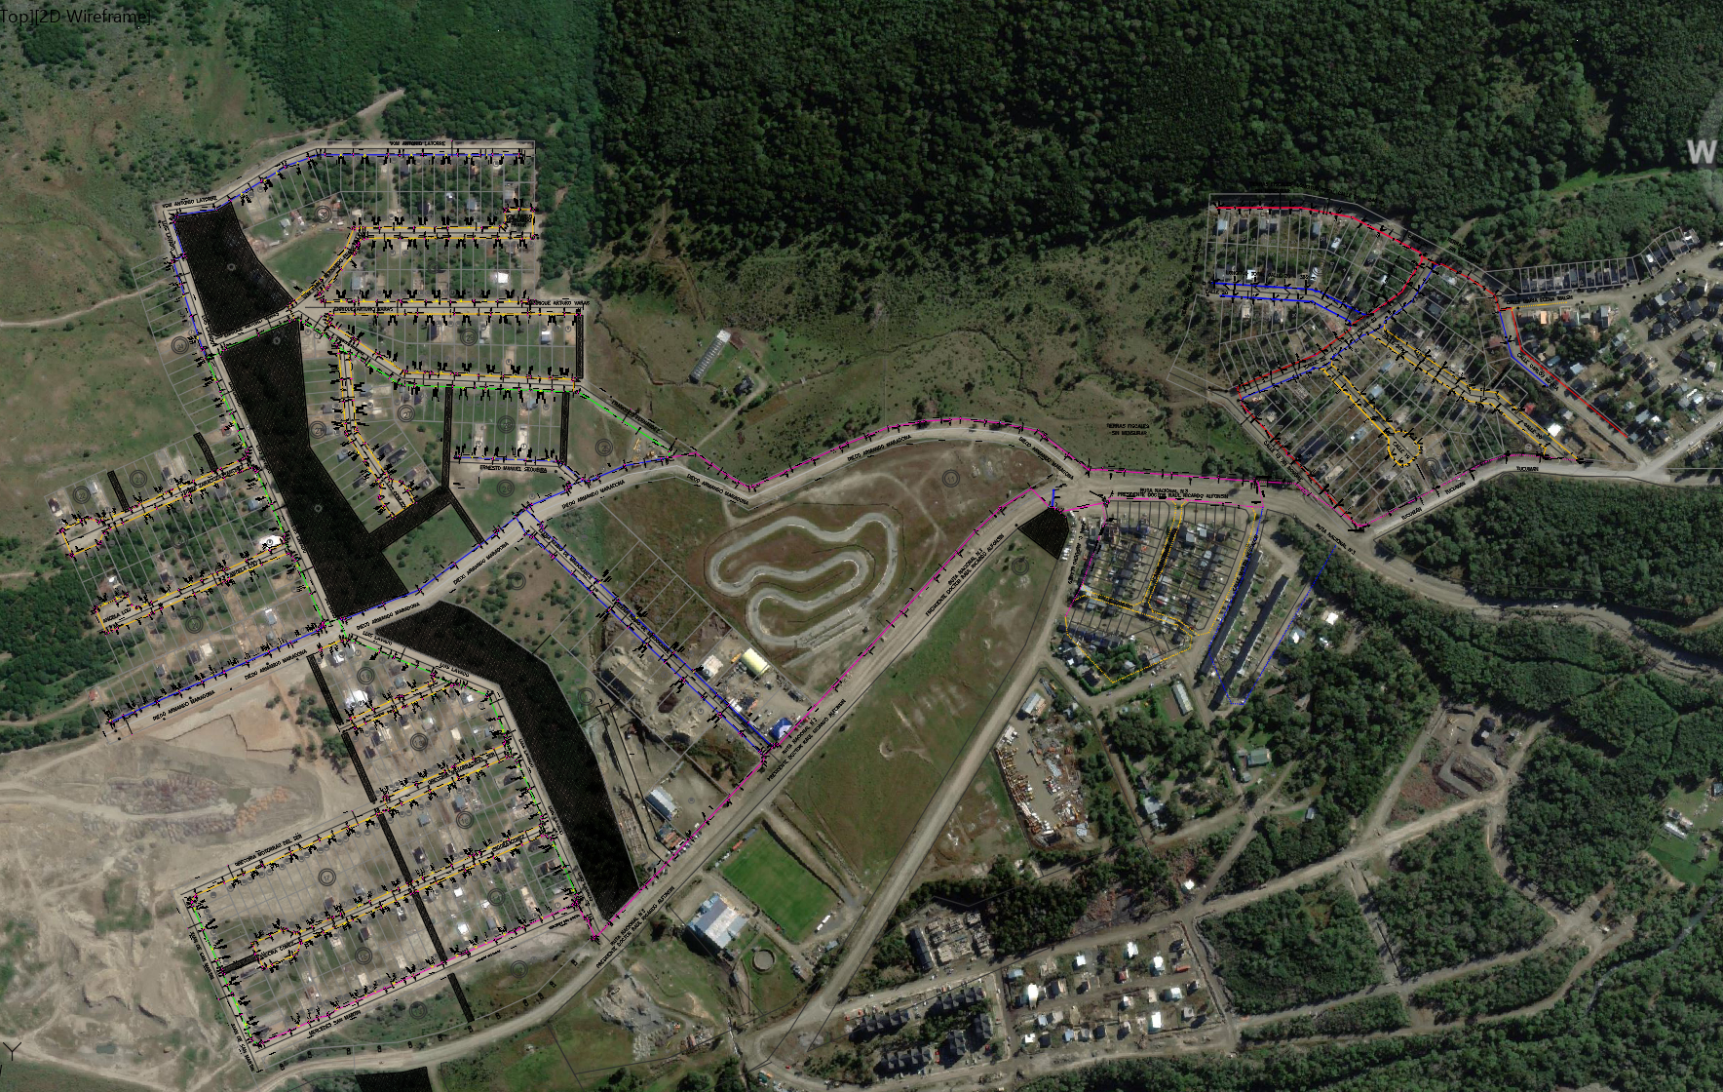
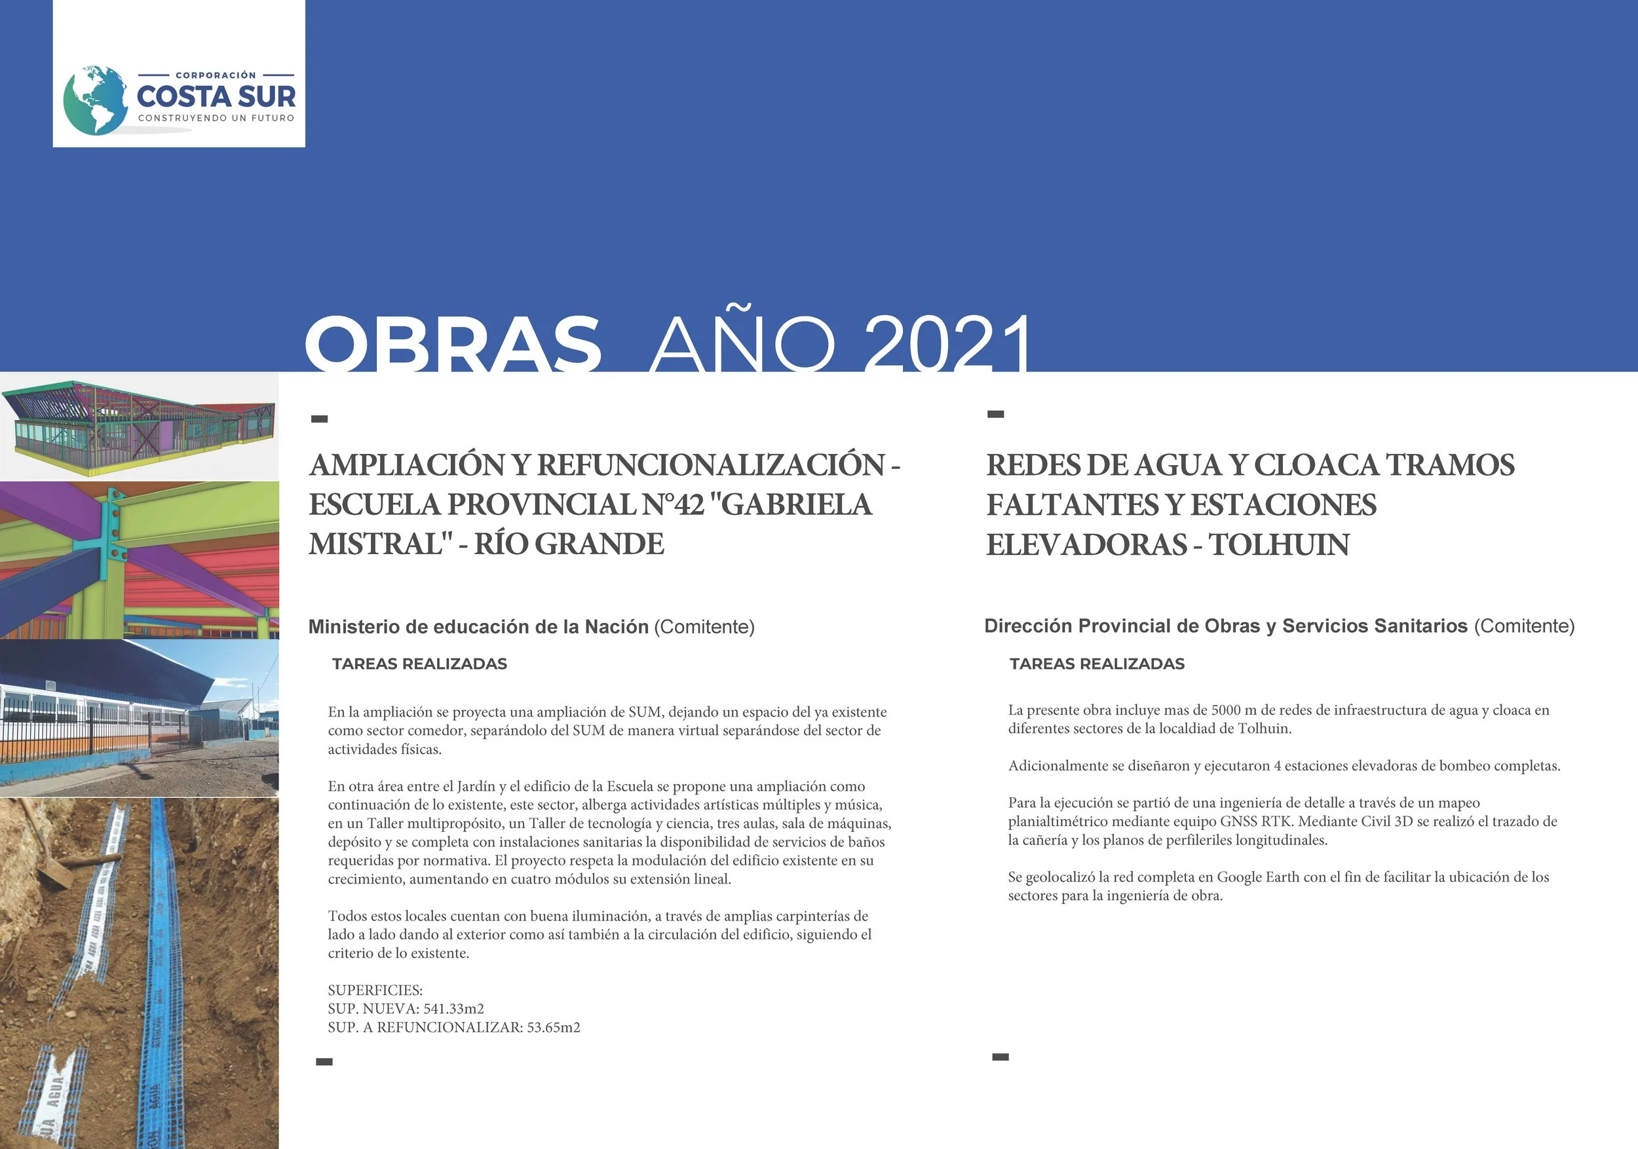
Gas network layout overlaid on streets, plots and terrain imagery.
Georeferenced gas network layout · Documentation overlaid on terrain imagery.

Gas network for Urbanización General San Martín

Ushuaia · Tierra del Fuego

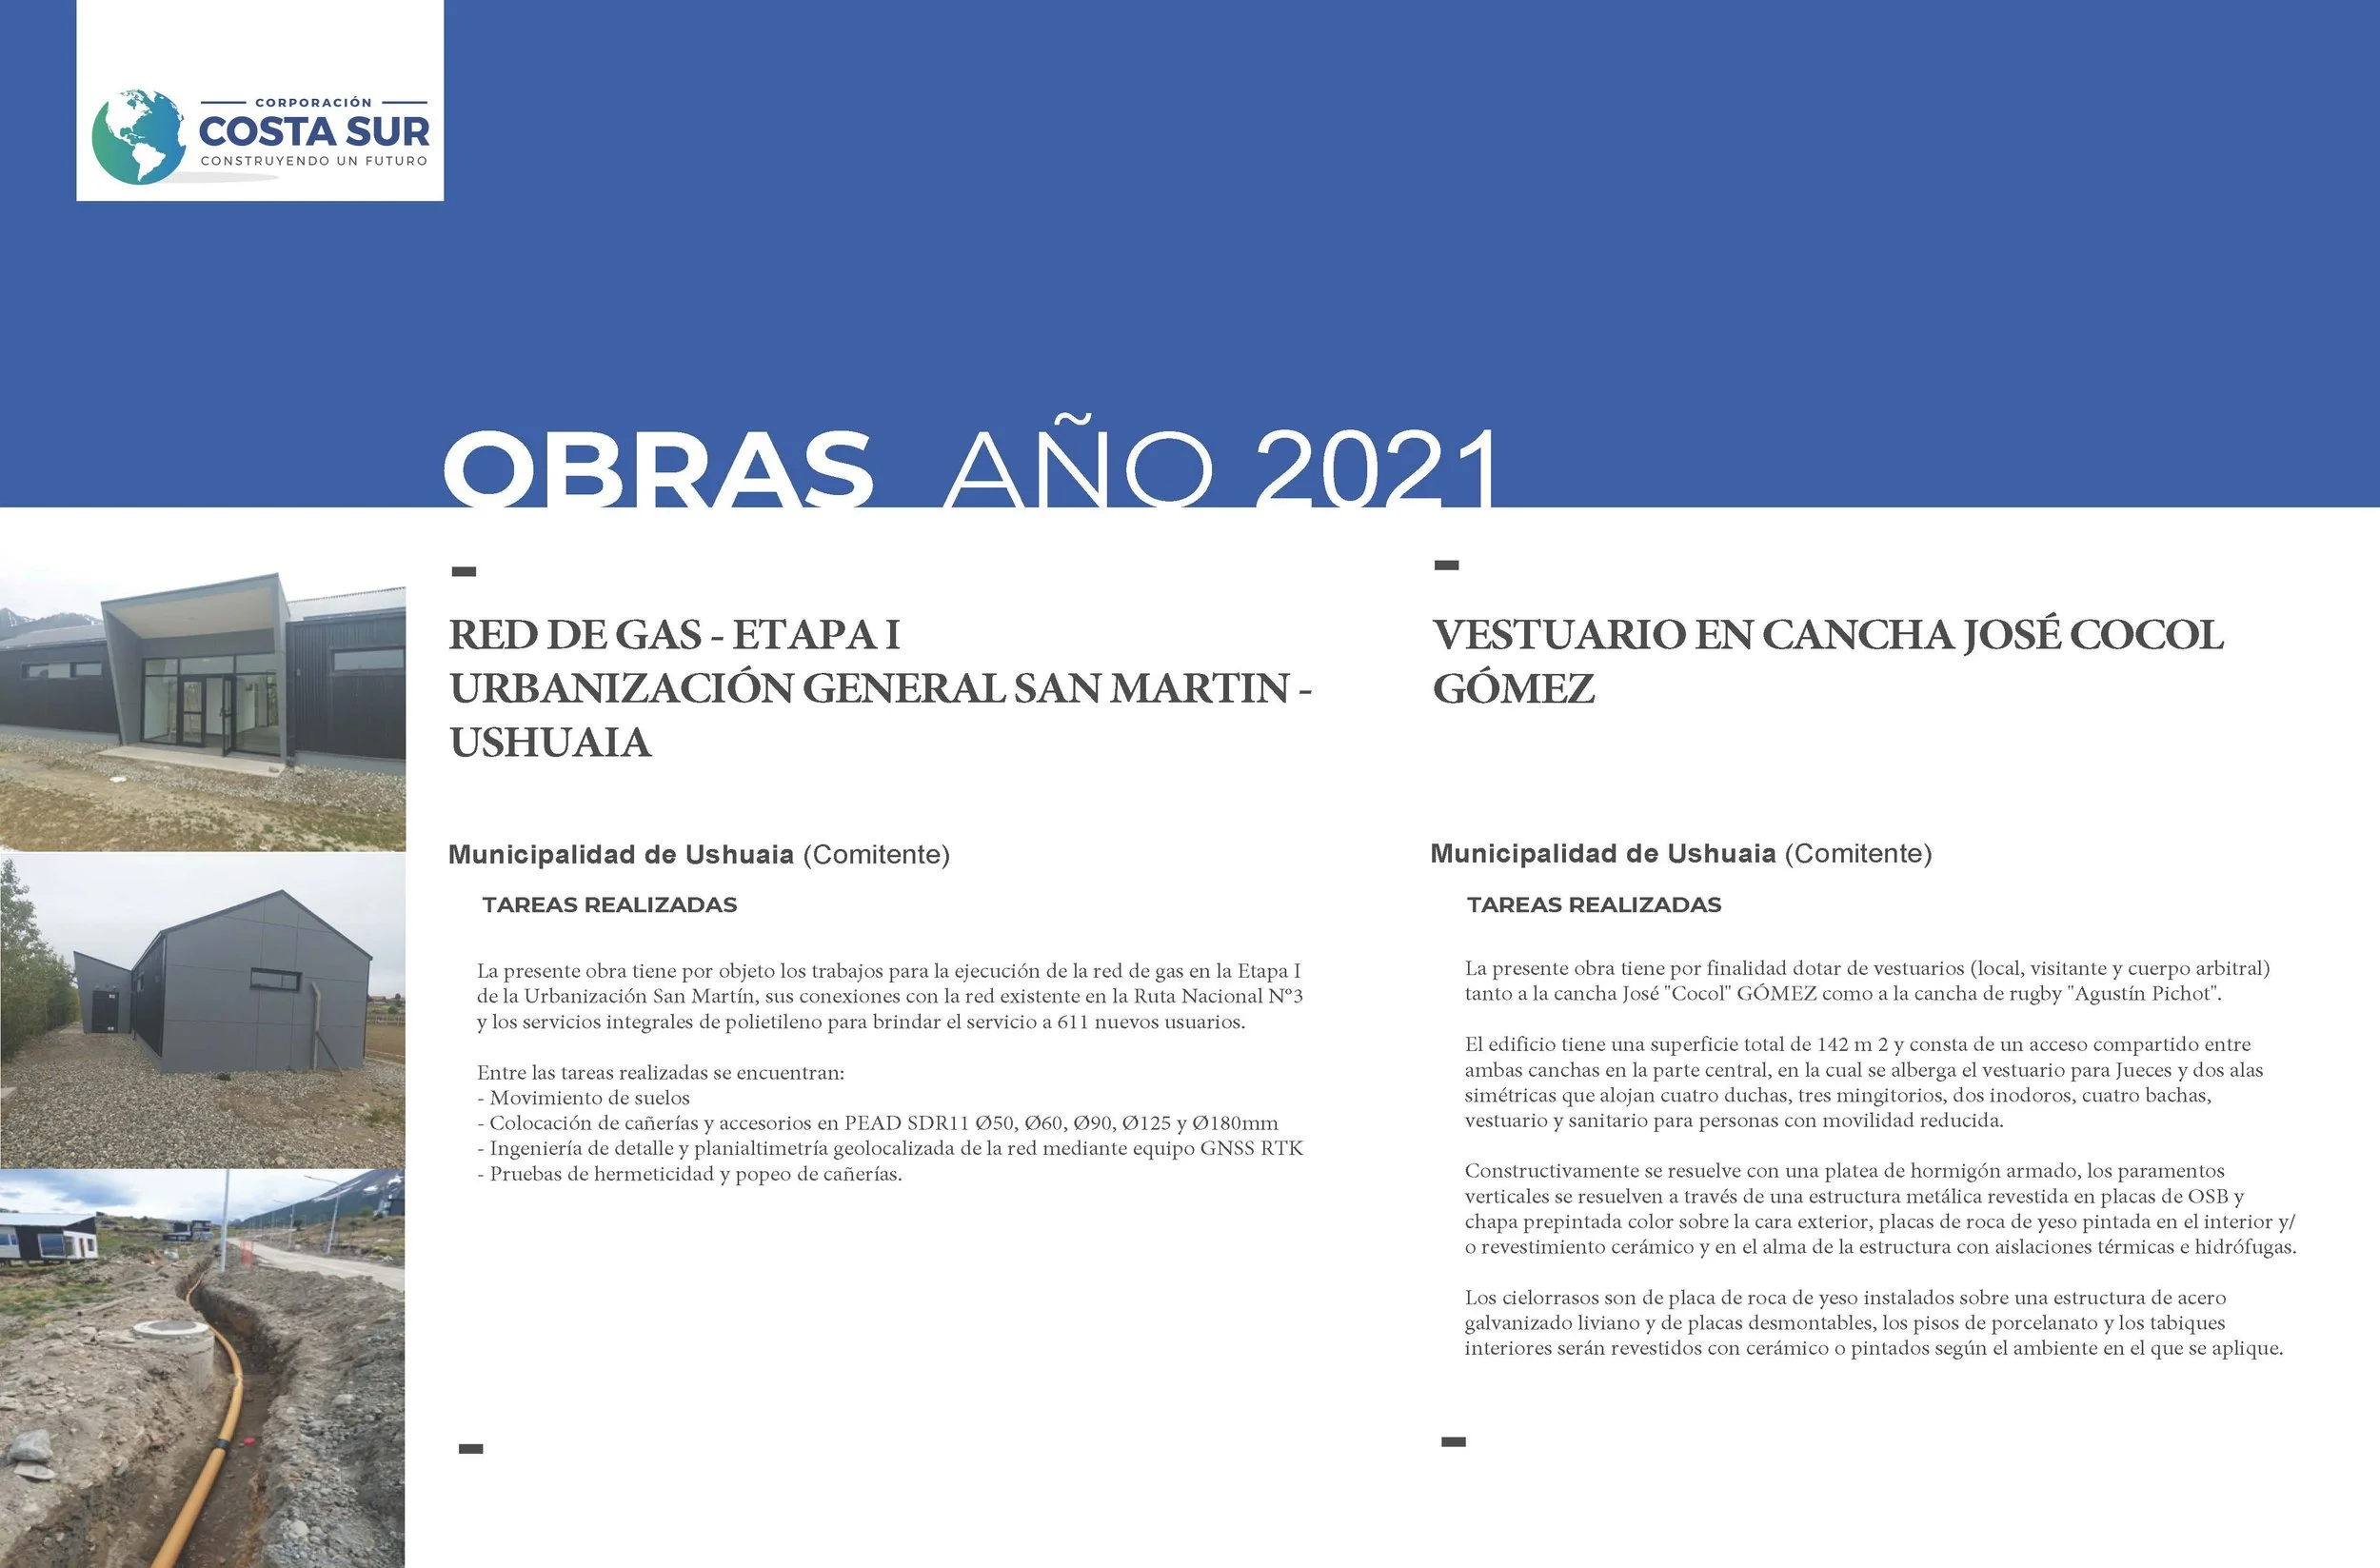
Costa Sur participated in constructing the gas network serving 611 homes in Urbanización General San Martín, Ushuaia. The documented scope includes polyethylene pipes and fittings, detailed engineering, and GNSS RTK surveys of plan positions and levels. The as-built documentation identifies Costa Sur as a contractor.

The network layout is coordinated with streets, plots, connections and existing services. The as-built records combine survey data and construction information to document the completed network and its details. This project combines gas network construction with surveying and engineering.

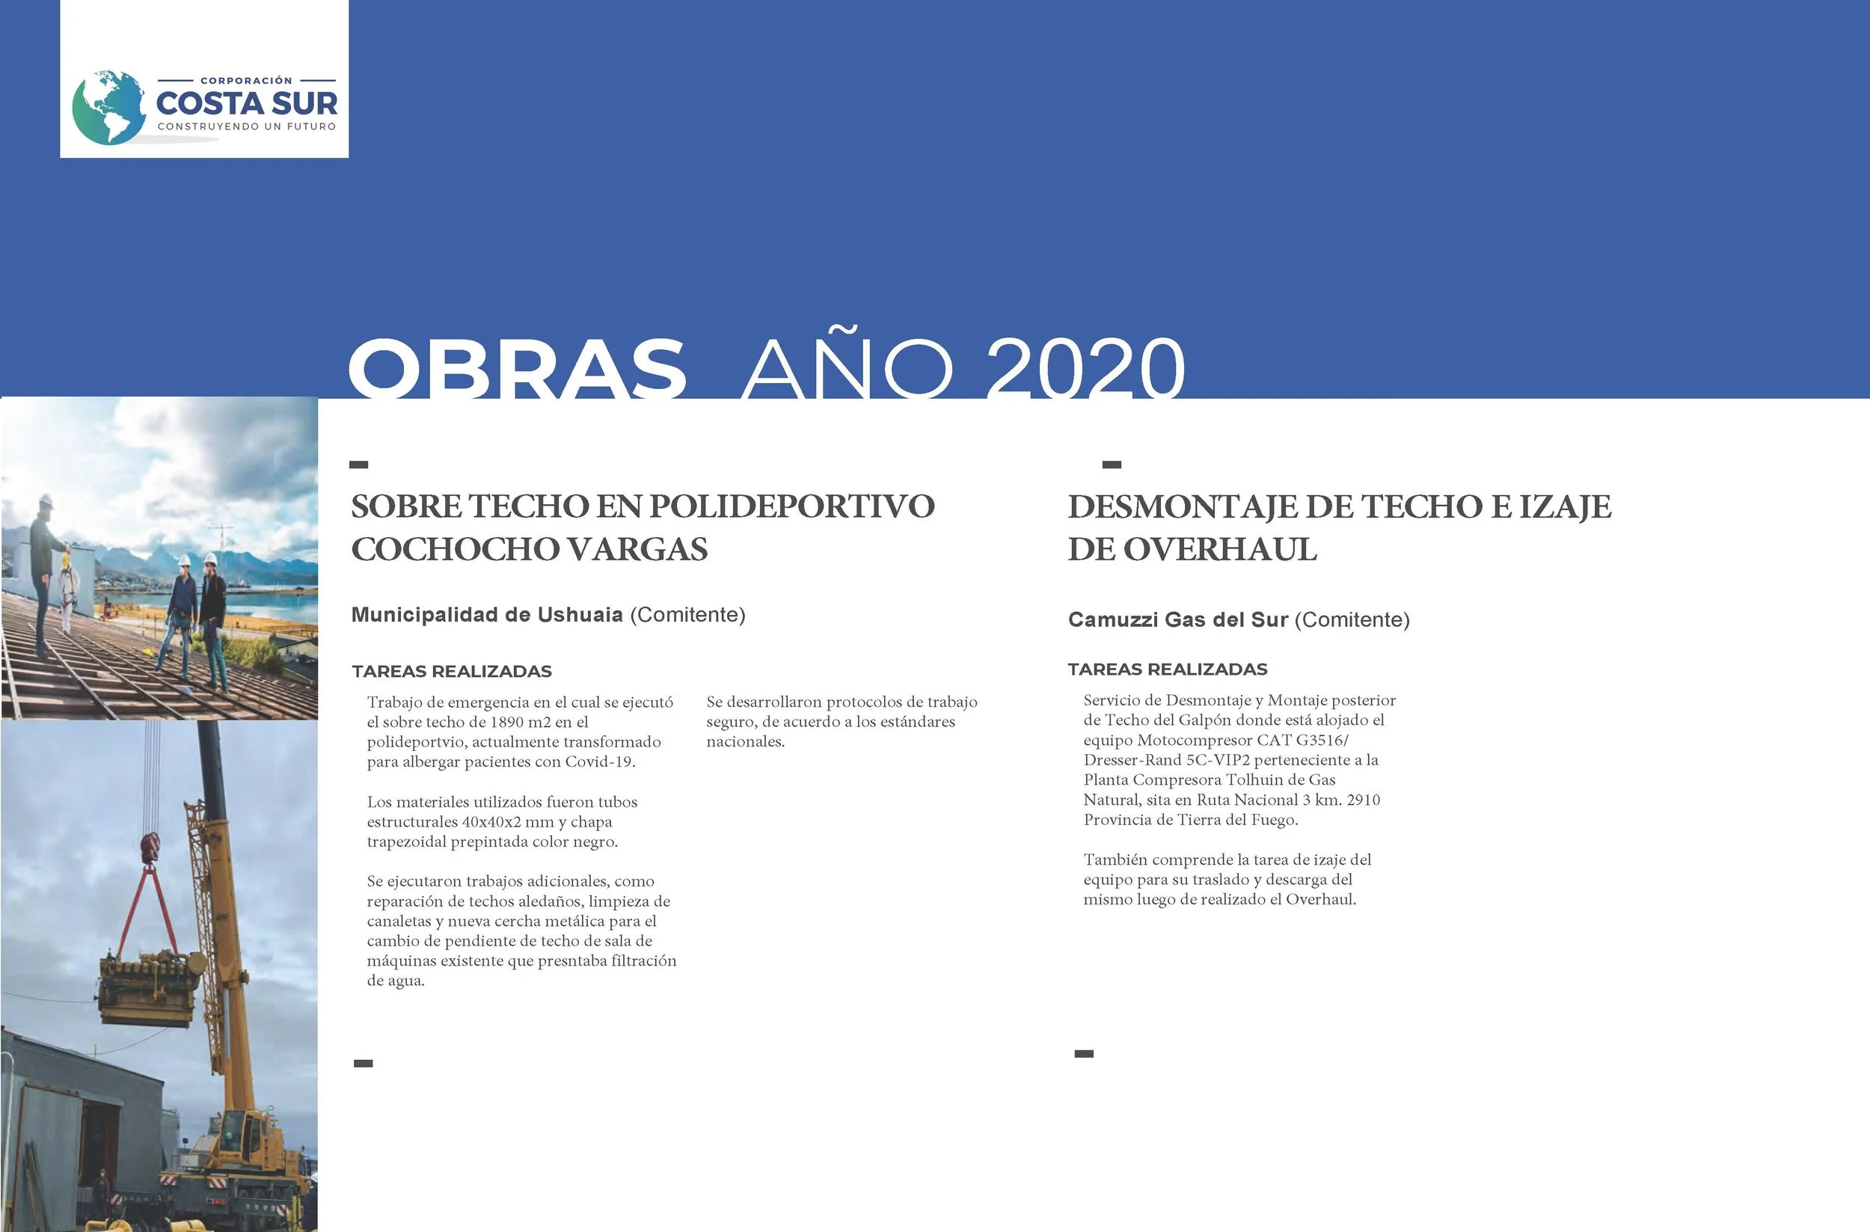
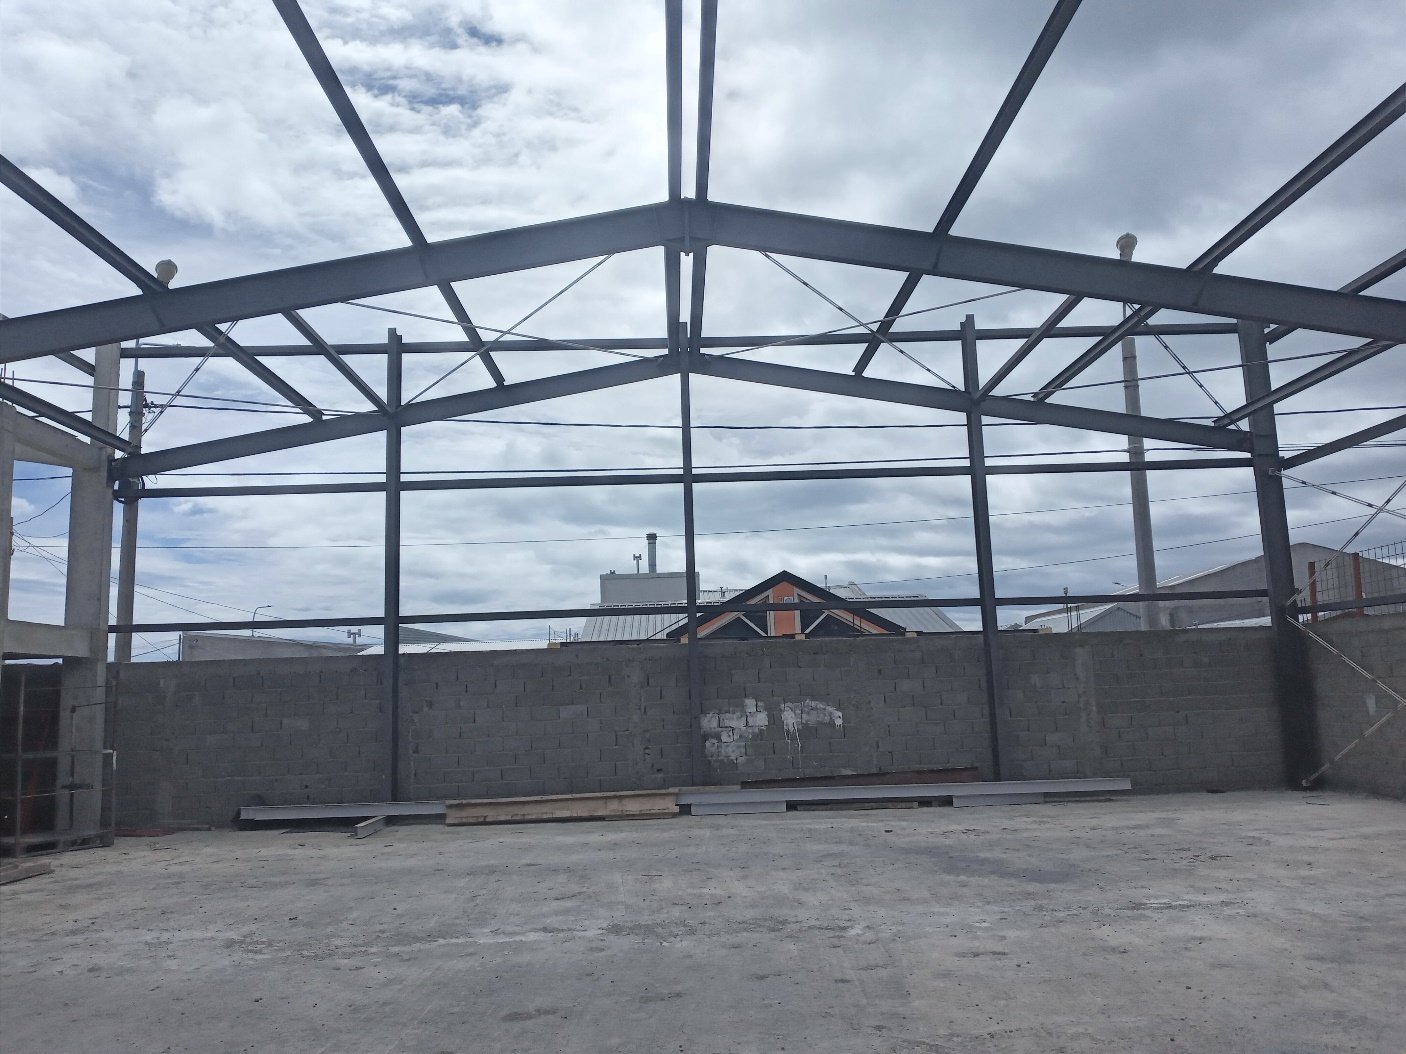
Interior view of the frames, columns and purlins of the steel structure at Gimnasio Luis Garibaldi.
Gimnasio Luis Garibaldi · Steel erection, December 2022.

Gimnasio Luis Garibaldi: steel structure

Río Grande · Tierra del Fuego

Costa Sur’s work at Gimnasio Luis Garibaldi includes detailed engineering, fabrication documentation and structural steelwork. Records from December 2022 show fabrication, erection and painting, including the installation of bracing and intermediate floor components. The photographs show frames, columns, beams and purlins during construction.

The fabrication drawings specify holes, plates and connections for manufacture and assembly. They connect the engineering design with the positioning of components and supports, steel erection and installation of the intermediate floor.

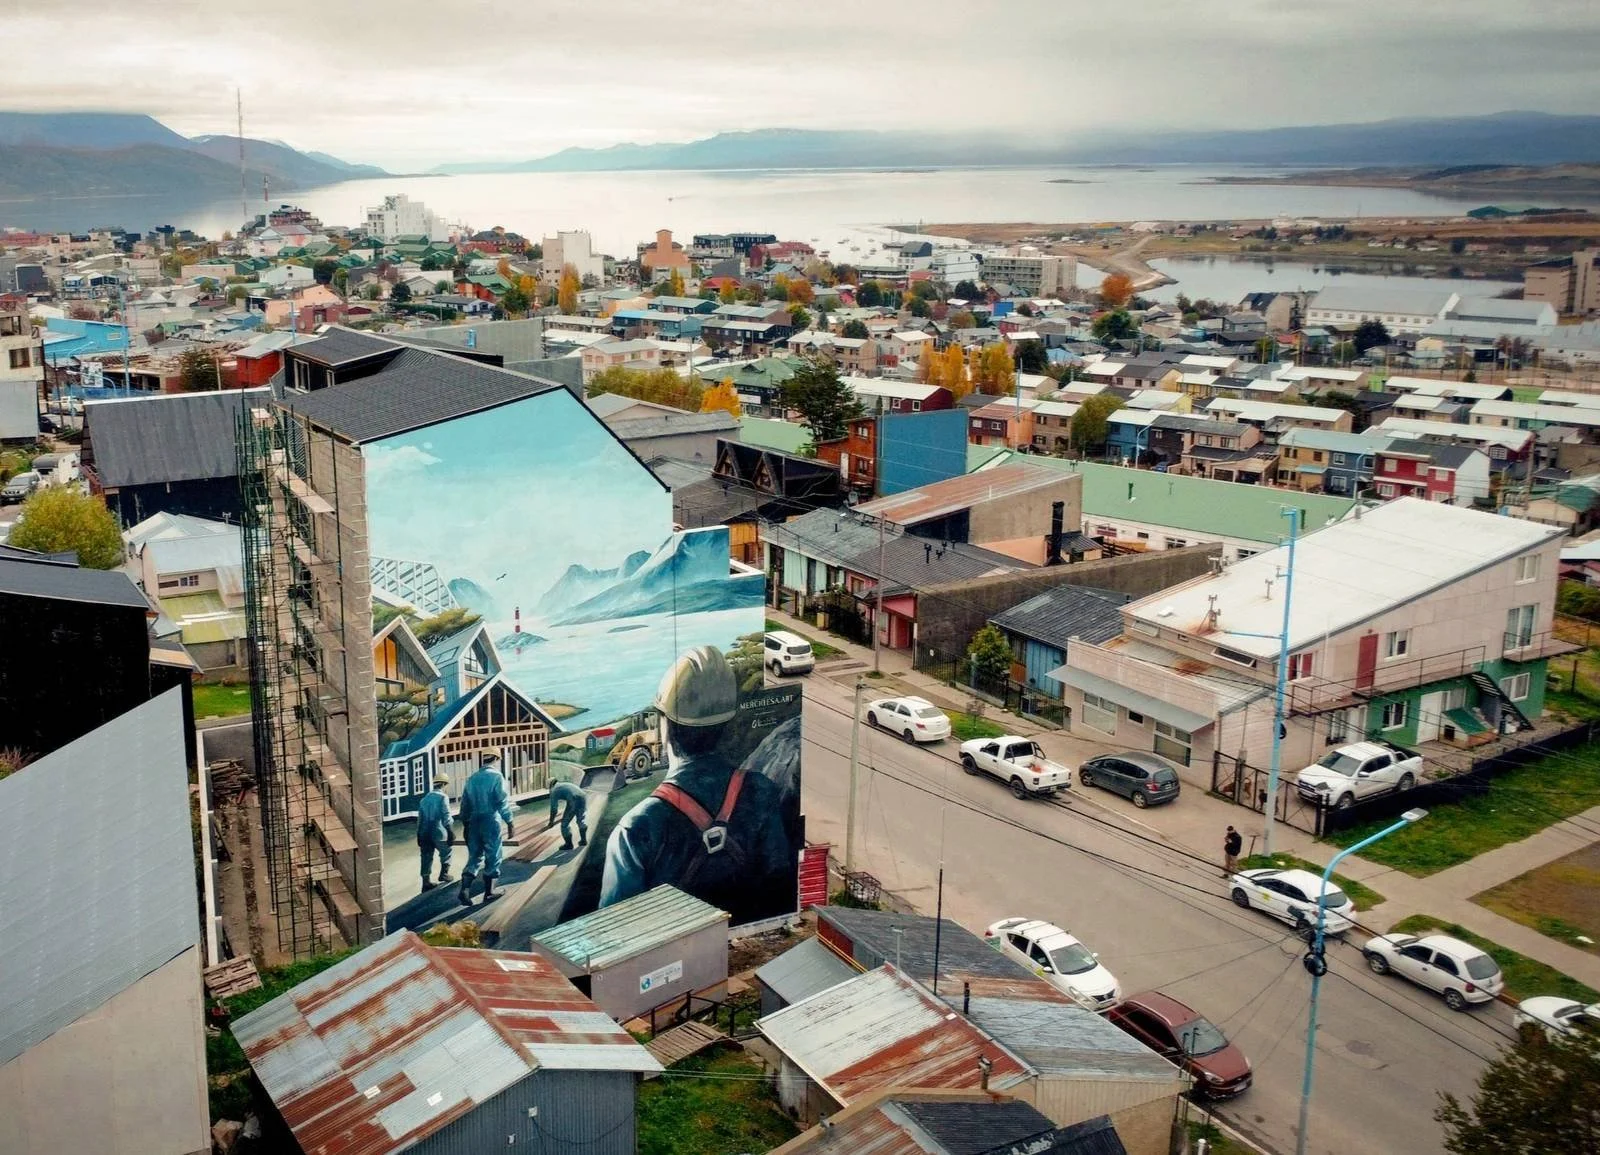
Mural of construction workers on Edificio Alem, with the city of Ushuaia in the background.
Obreros del Fin del Mundo mural by Mercedes Chiesa · Photograph: Franco Jofré.

Edificio Alem: architecture and shared spaces

Avenida Leandro Alem · Ushuaia

Edificio Alem is a residential and commercial development involving Costa Sur on Avenida Leandro Alem in Ushuaia. It combines homes, commercial premises and shared spaces, supported by architectural documentation and structural and building services models. The lobby and interior designs explore layout, lighting and the relationship between rooms and balconies.

The architectural visualisations and photographs of the lobby during construction show different stages of the development. The Obreros del Fin del Mundo mural by Mercedes Chiesa acknowledges those who build the city and forms part of the building’s identity.

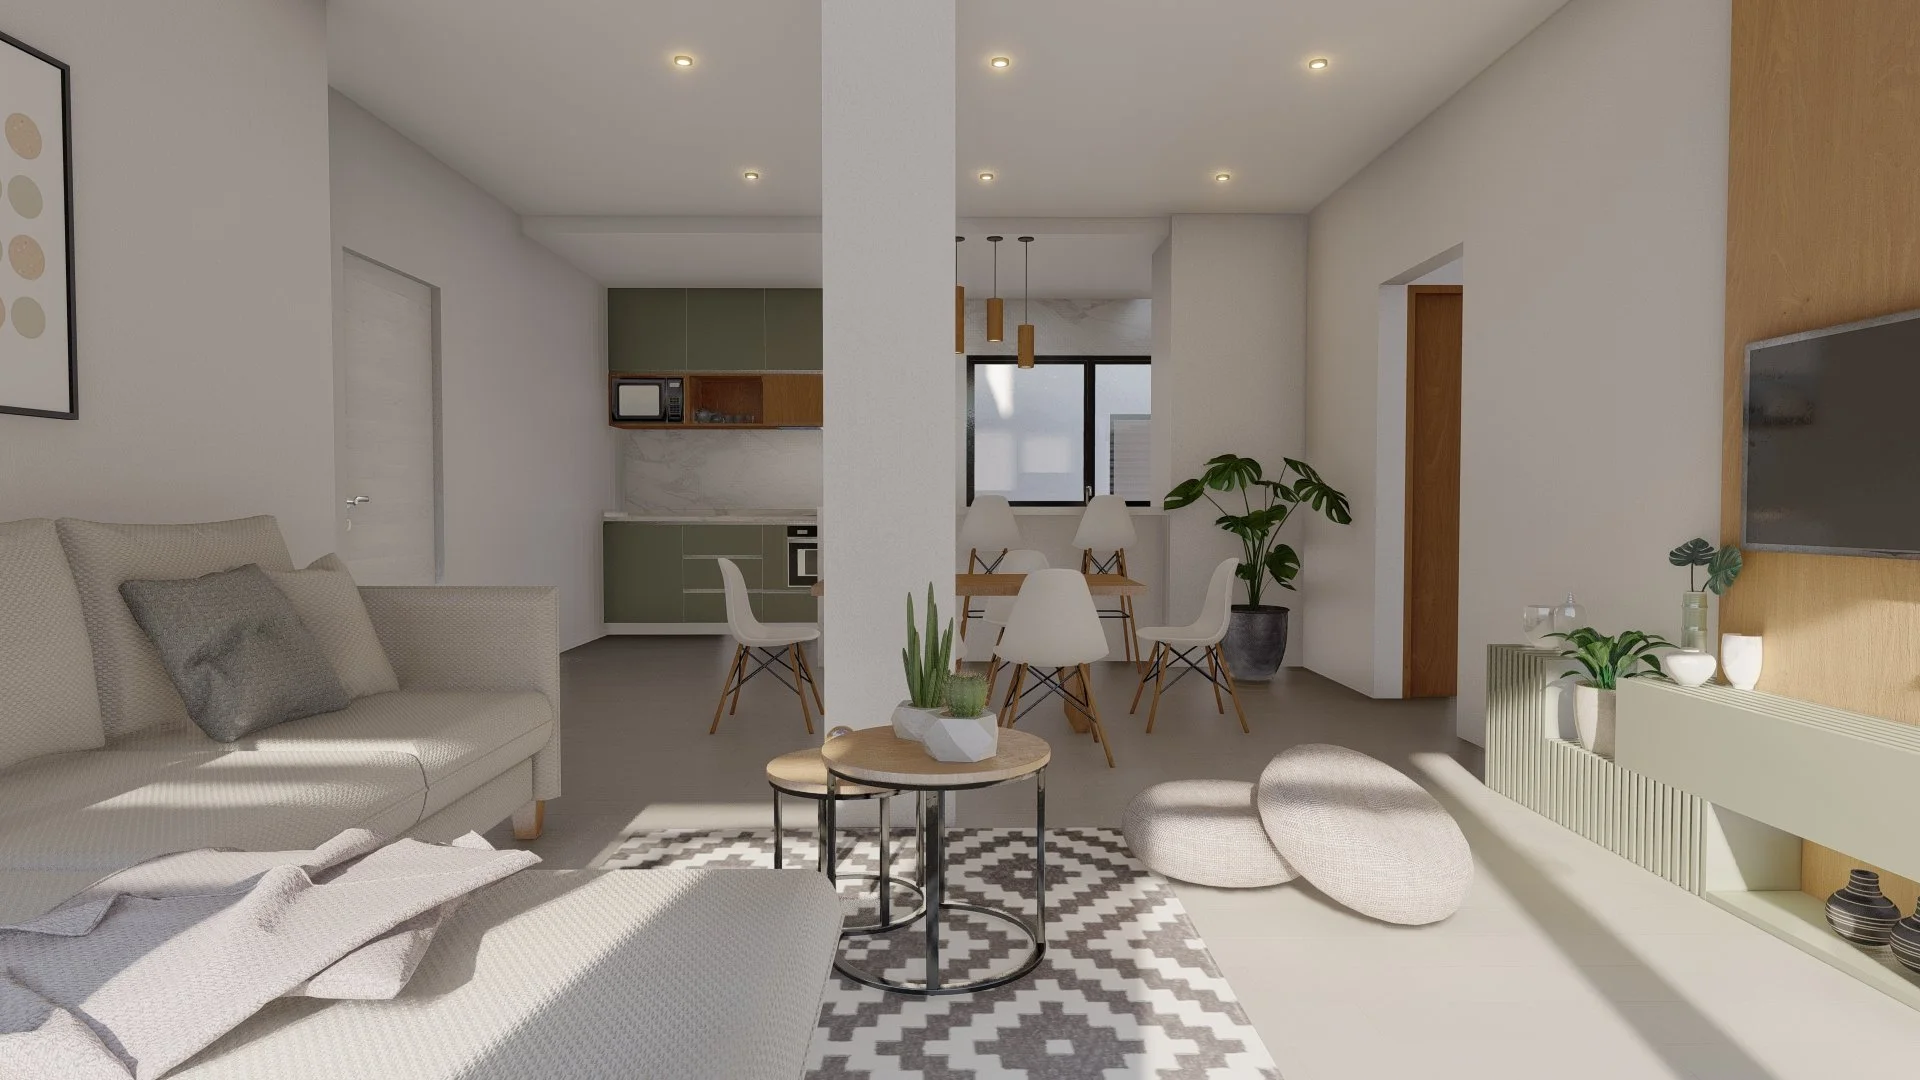
Project visualisation of the living room, dining room and kitchen in an apartment at Edificio Los Lirios in Ushuaia.
Edificio Los Lirios · Architectural visualisation of the living and dining areas.

Los Lirios: architecture responding to the terrain

Avenida Alem and Lirios de los Valles · Ushuaia

Costa Sur participates as contractor and developer in Los Lirios, a residential apartment and commercial development in Ushuaia. The plot fronts Avenida Alem and Lirios de los Valles. The difference in level between the access points informs the layout of the homes, circulation routes and entrances.

The project documentation coordinates plans, levels and interior spaces. The visualisations show the living room, dining room and bedrooms, including their relationship with the balconies. The building layout and entrances respond to the site’s slope.

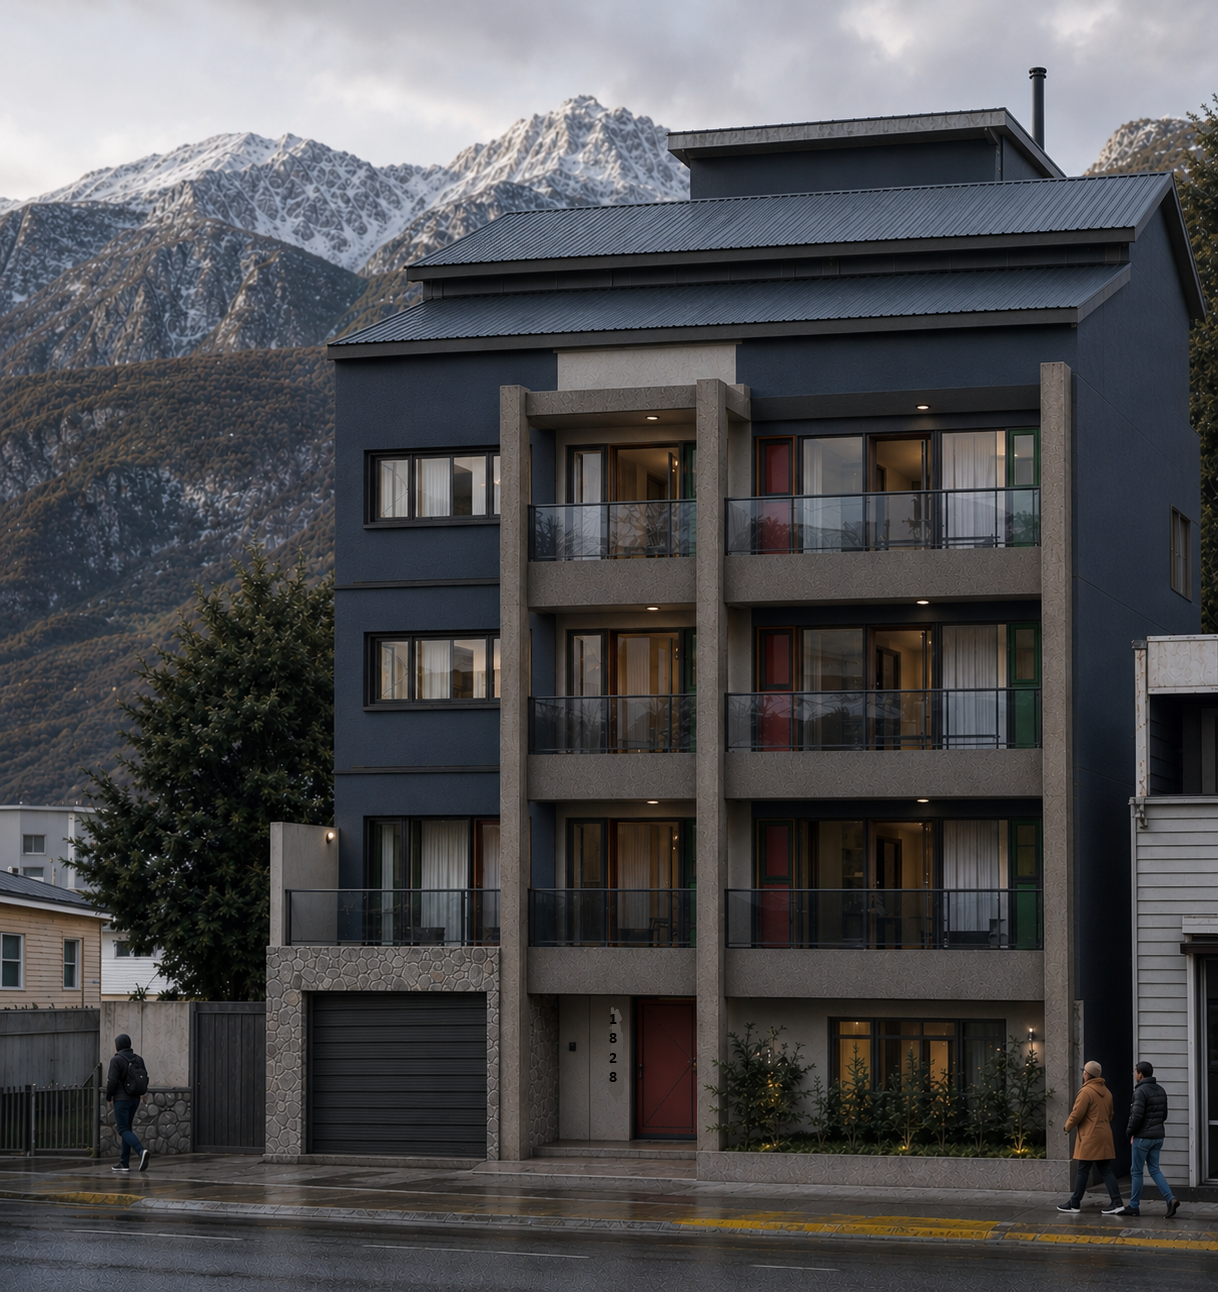
Project visualisation of the façade of Edificio Sánchez de Caballero in Ushuaia, with balconies and access to parking.
Edificio Sánchez de Caballero · Architectural visualisation of the façade.

Sánchez de Caballero: residential design and technical coordination

María Sánchez de Caballero · Ushuaia

At Edificio Sánchez de Caballero, Costa Sur participates as contractor and developer of a residential apartment building. The project coordinates architecture, structure and building services through municipal drawings, technical documentation and digital models. Its balconies, entrances and interiors connect apartment layouts with the selected finishes.

The façade, dining room and bedroom visualisations communicate design decisions and complement the drawings and details. The documentation helps the team review interfaces between disciplines and prepare for construction, considering both the building as a whole and its individual spaces.