ENGINEERING · TIERRA DEL FUEGO
BIM and MEP Engineering in Tierra del Fuego
With offices in Ushuaia and Río Grande, we mobilise to project sites throughout Tierra del Fuego.
Building services design, engineering and BIM modelling.
We combine engineering, BIM workflows and construction experience to develop civil and industrial projects across Tierra del Fuego. We translate design requirements into models and documentation for design review, coordination and construction planning.
Building services and structures
We design electrical, plumbing, drainage, heating and mechanical systems, and develop architectural and structural models. We define the disciplines and level of development to meet each project’s needs.
Electrical engineering
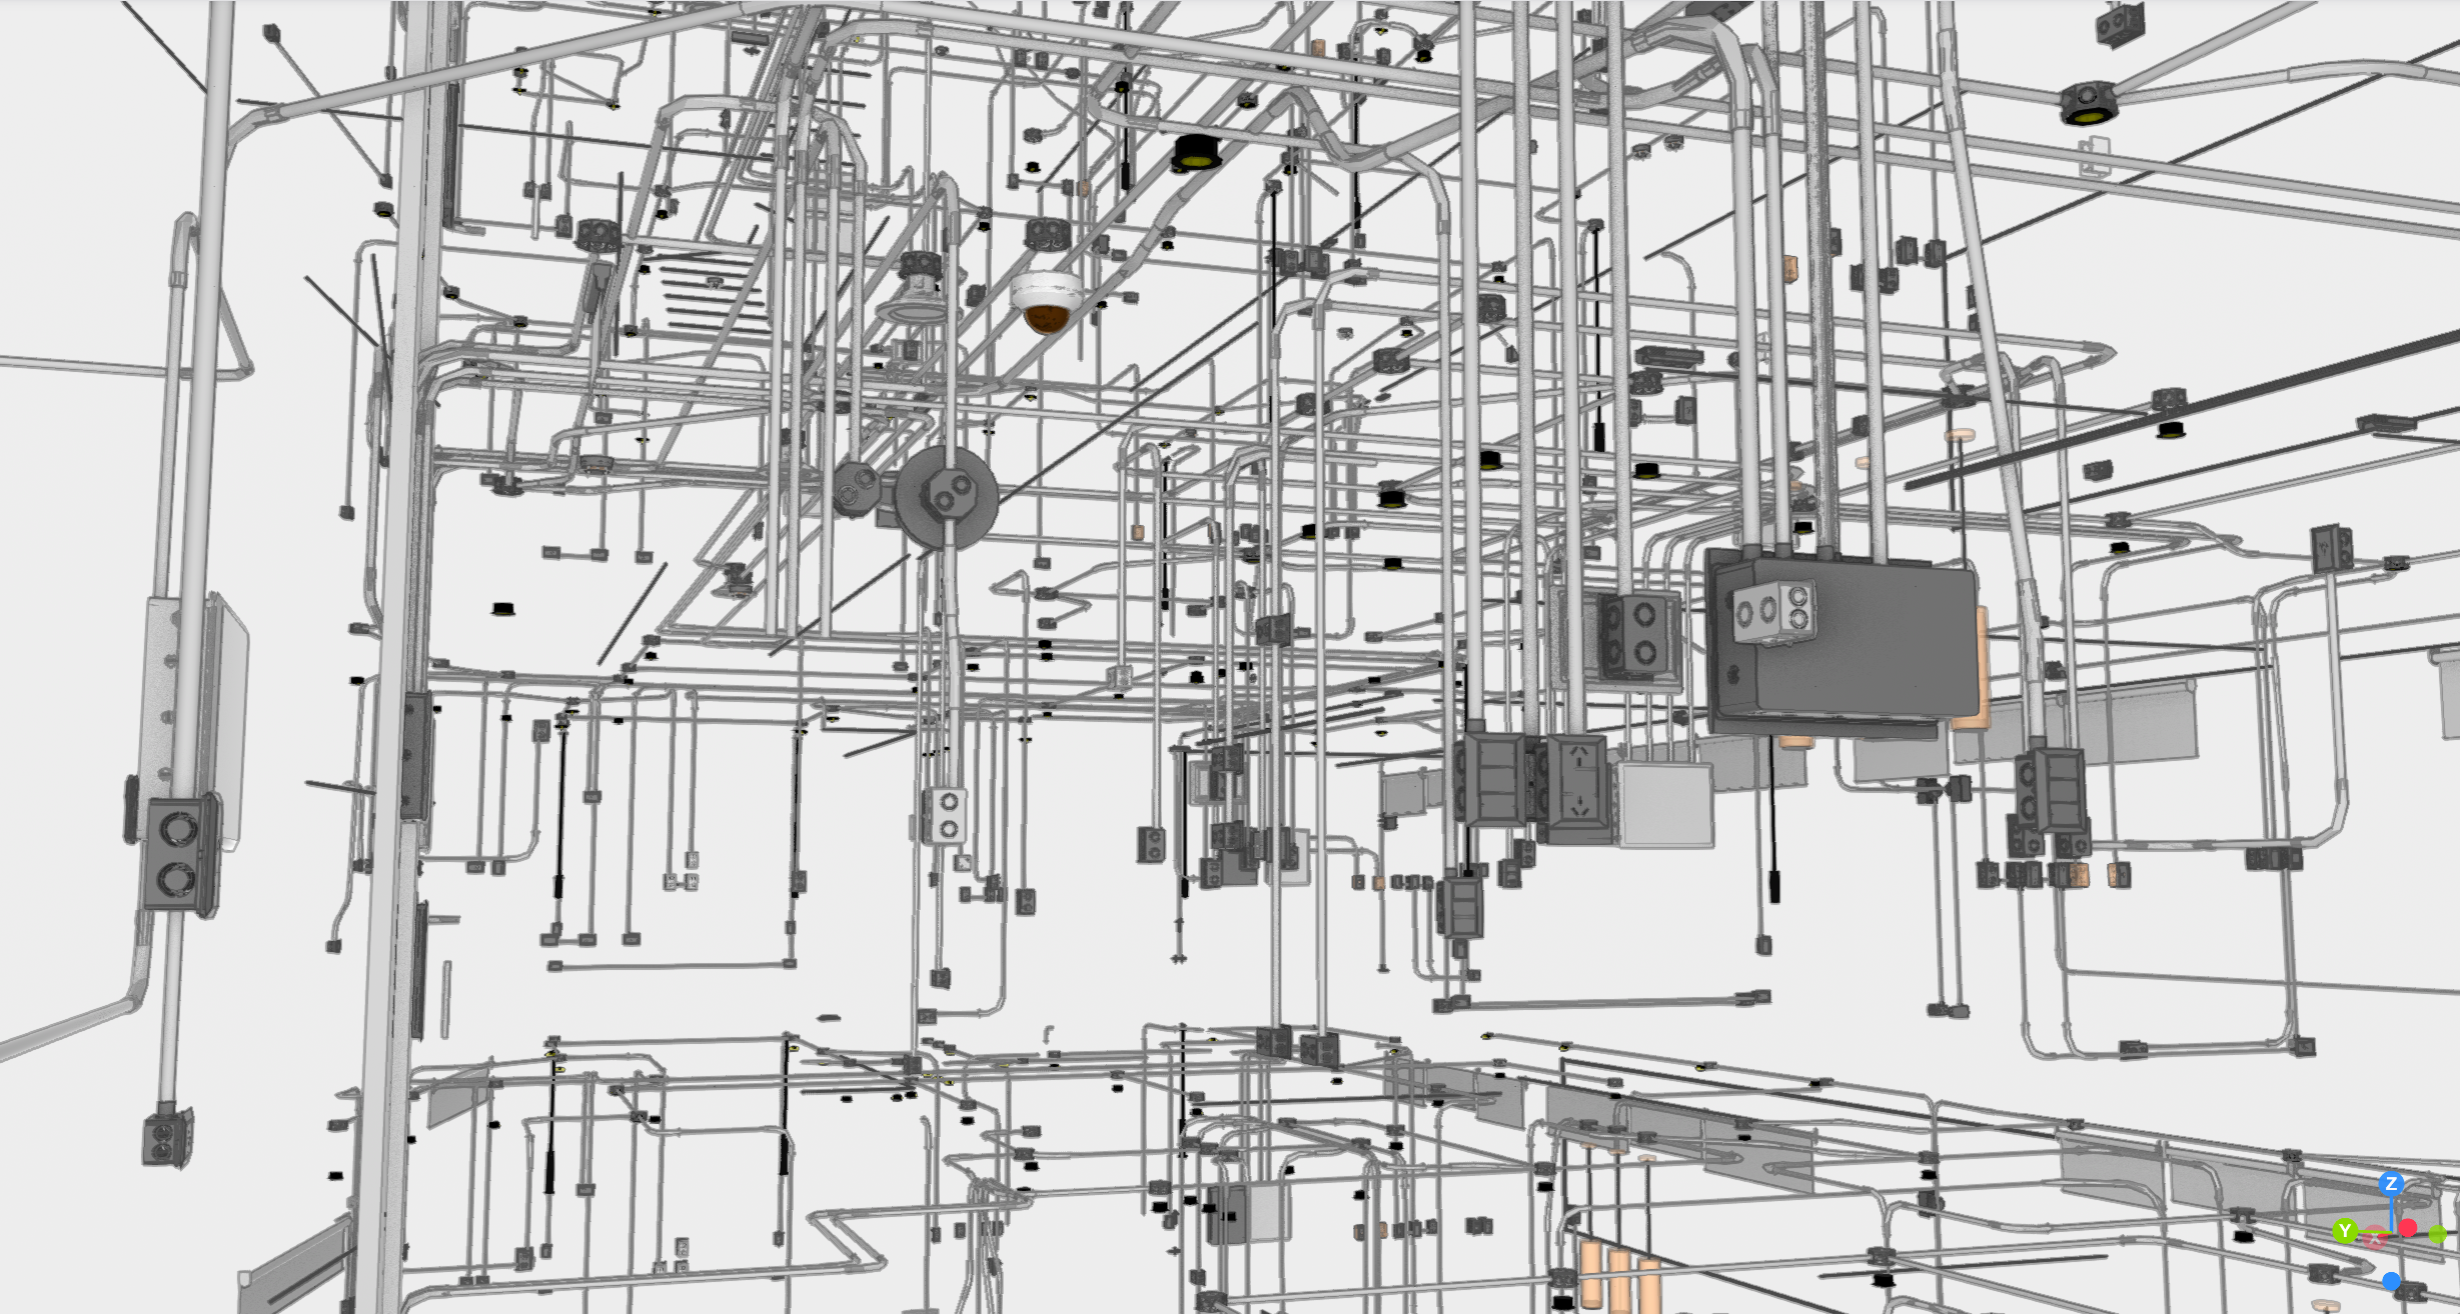
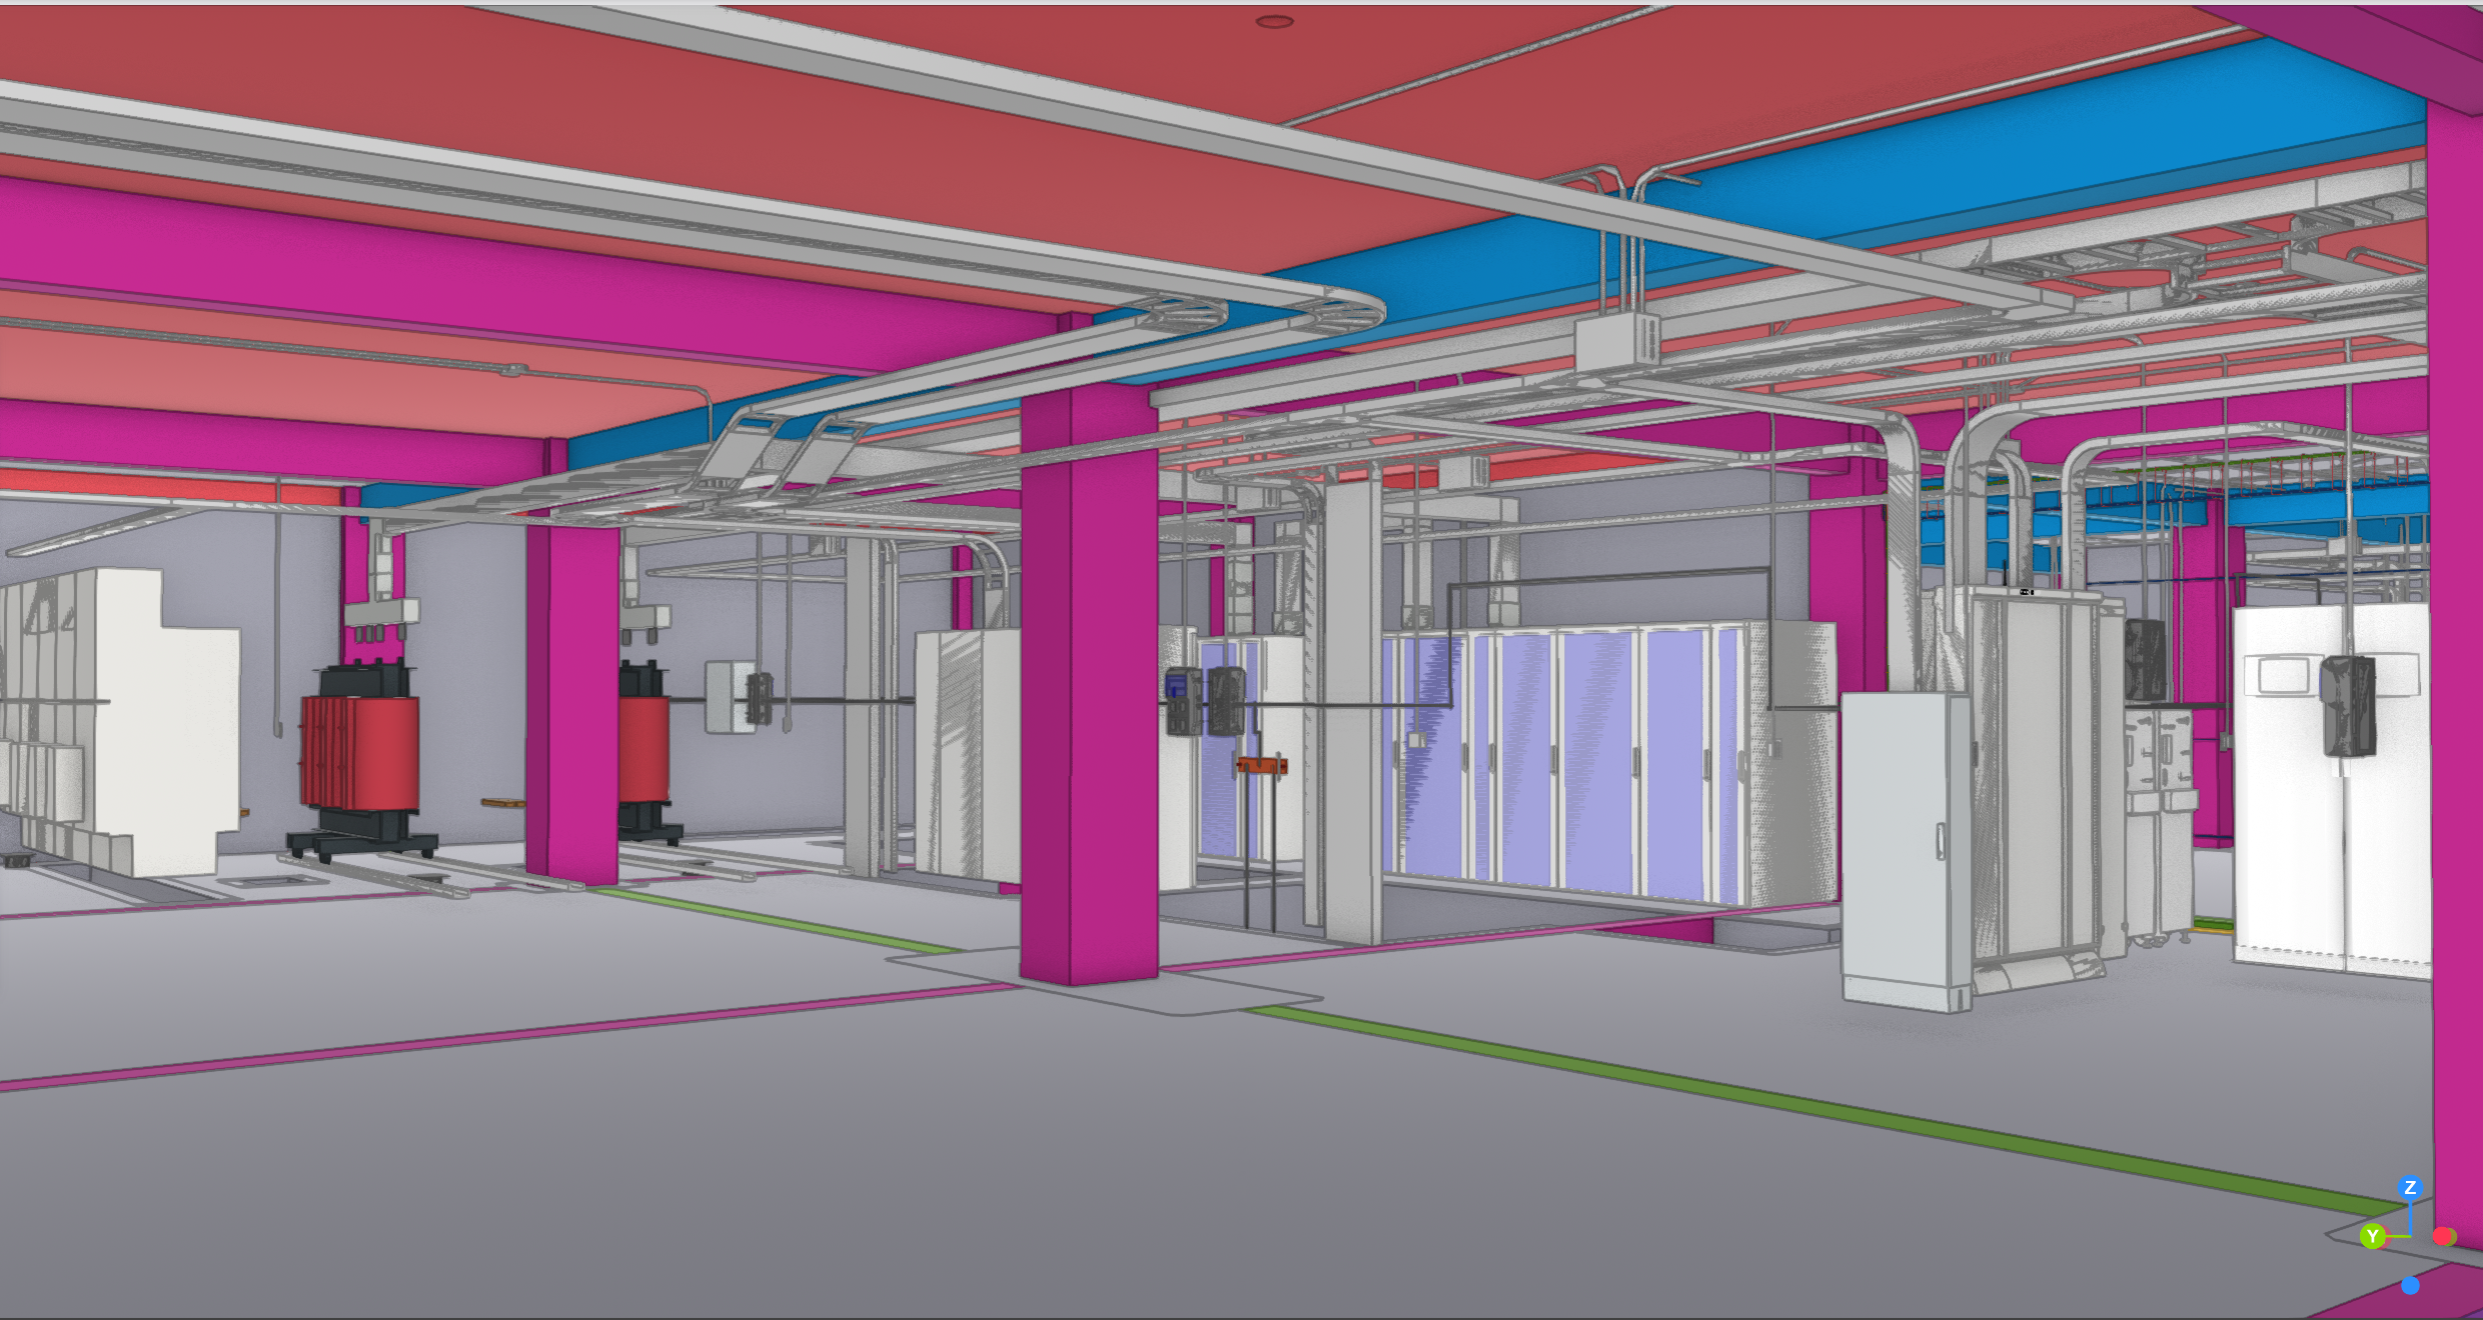
We develop electrical designs, including the sizing of conduits, conductors and protective devices. We coordinate routes and equipment locations with the architecture, structure and other building services. Depending on the agreed scope, deliverables include models, drawings, details, single-line diagrams and material quantity take-offs. The documentation supports design review and construction planning. We agree on the source information, areas covered and review stages before starting.
Plumbing and drainage systems
We design hot and cold water services and wastewater drainage for homes and buildings. We combine calculations and modelling with the coordination of routes, risers and connections across disciplines. Deliverables can include drawings, sections, construction details and material quantity take-offs. For each project stage, we define the systems covered and the documentation required to support design decisions and construction planning.
Heating and mechanical systems
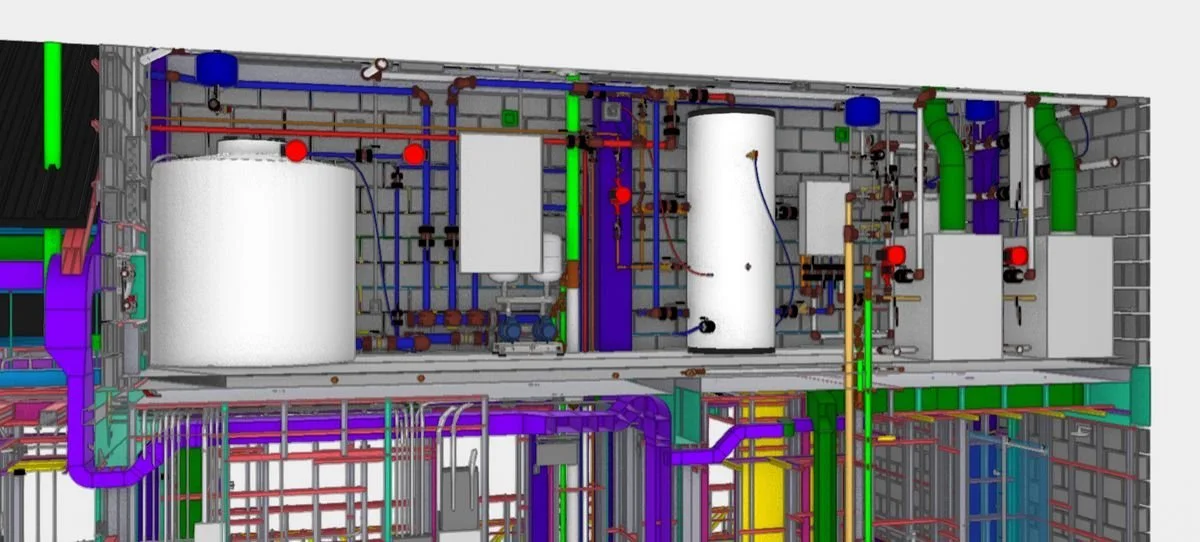
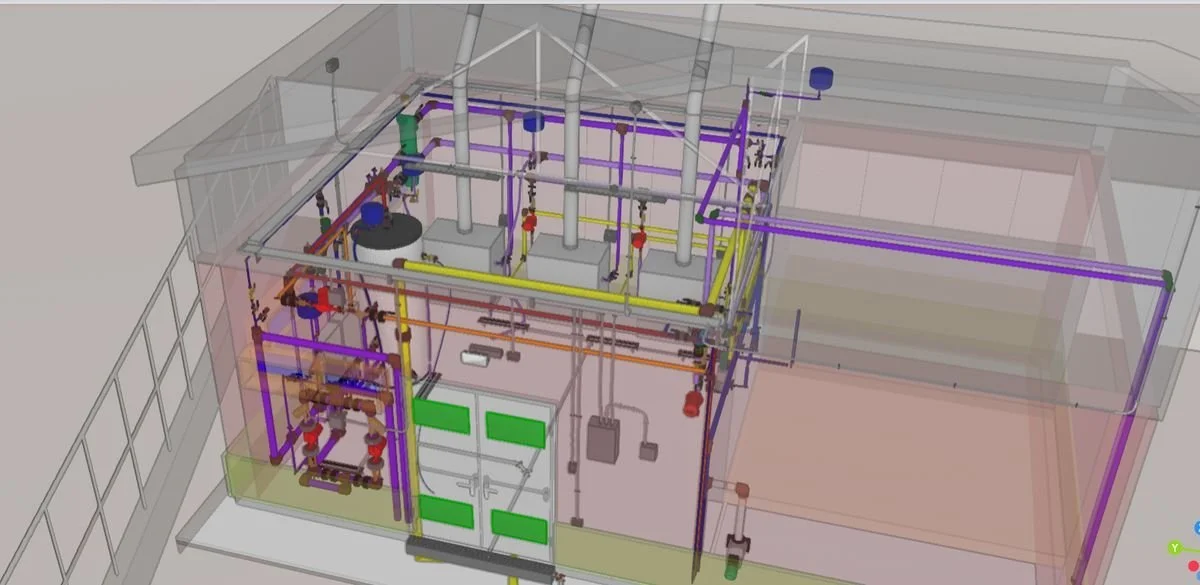
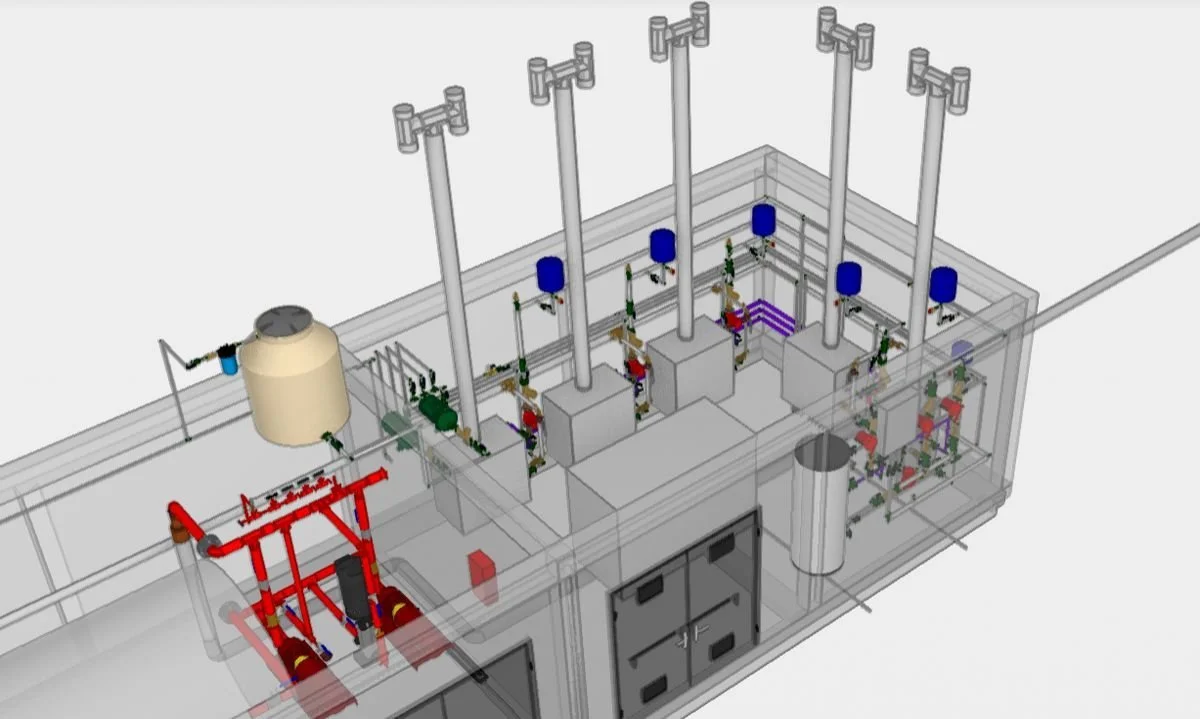
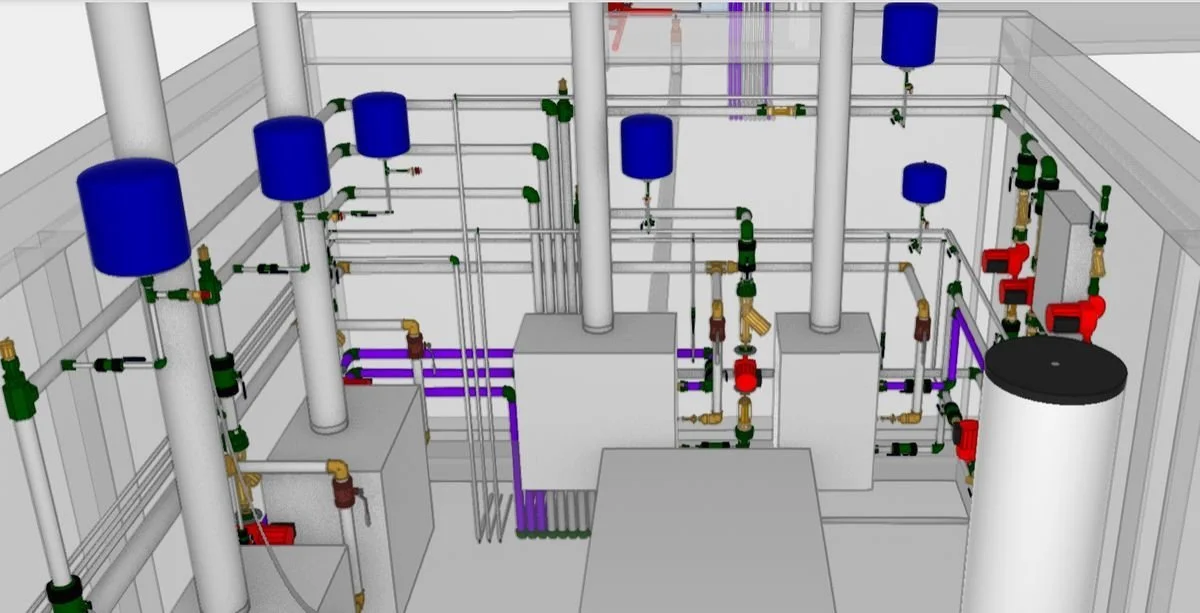
We prepare calculations and documentation for underfloor and radiator heating, with models of plant rooms and distribution networks as required for each project. We coordinate equipment locations and pipe routes. Deliverables can include models, drawings, details and quantity take-offs. We define the scope around the systems, plant spaces and information available for the engineering work.
Architectural and structural modelling
We develop BIM models, structural documentation and detail drawings, with the scope and deliverables agreed for each project.
Documentation to support construction
Models for the disciplines included in the contract.
Plans, sections and detail drawings.
Quantity take-offs and material schedules within the agreed scope.
Design calculations where included in the scope.
Coordination between disciplines to meet the agreed project objectives.
How we work
01 · Review the information
We review the available drawings, models and requirements to identify the issues the design needs to resolve.
02 · Define the scope
We agree on the disciplines, documentation, information requirements and review stages.
03 · Develop and coordinate
We bring together calculations, modelling and technical review, taking account of construction requirements.
04 · Deliver the documentation
We prepare the models, drawings and quantity take-offs specified in the proposal for review and use on the project.
Models informed by construction experience
Our design and construction experience connects engineering decisions with how the work is carried out on site. Explore our project experience and our construction and infrastructure services.
Tell us what your project needs
Tell us the project location and stage, the disciplines required and what documentation is available. We use this information to prepare a proposal setting out the scope and fees.
BIM and MEP project examples
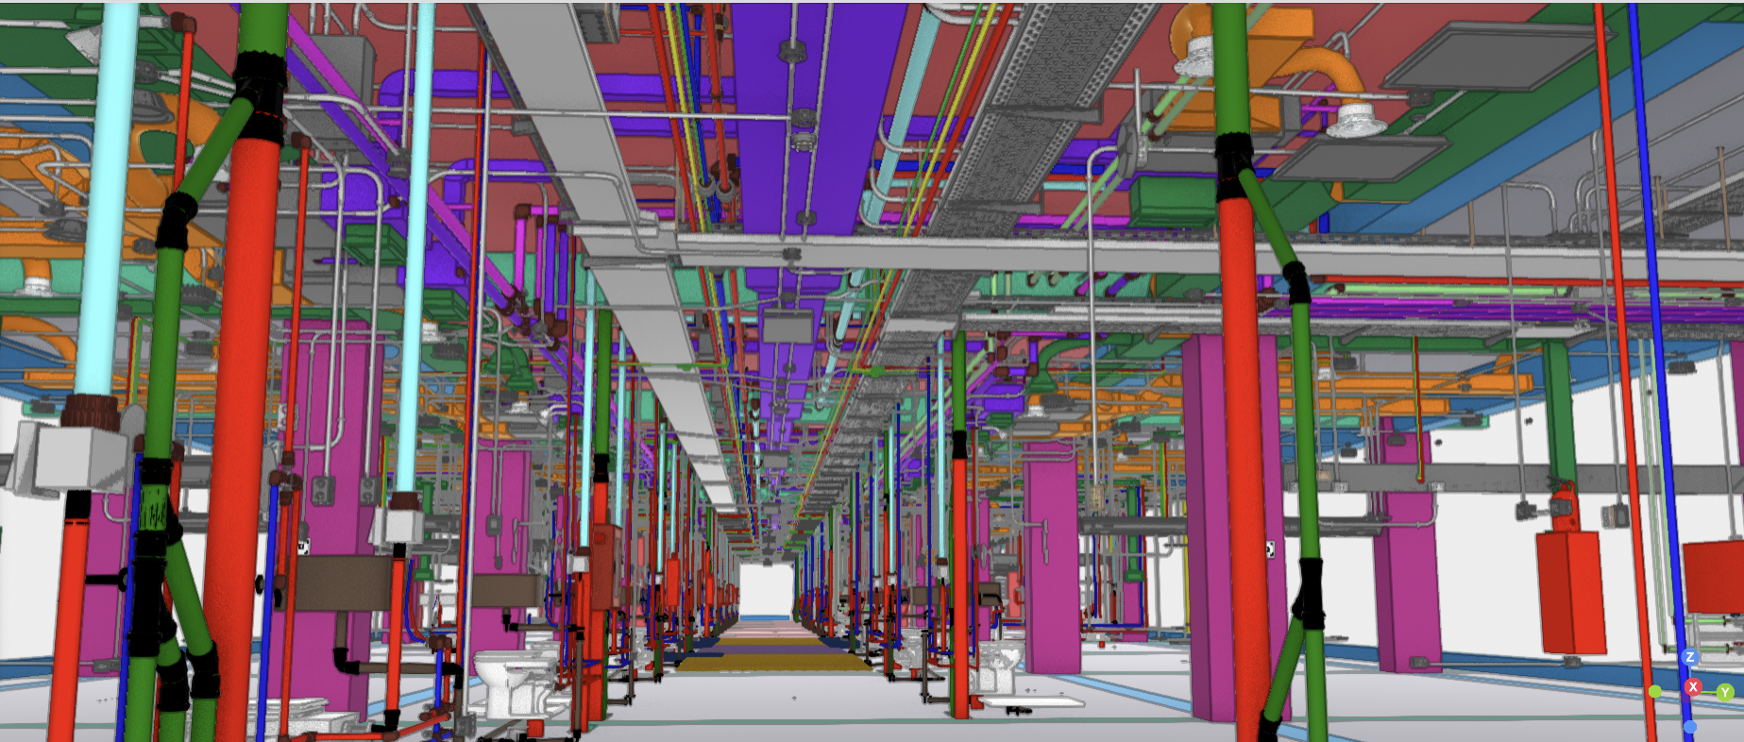
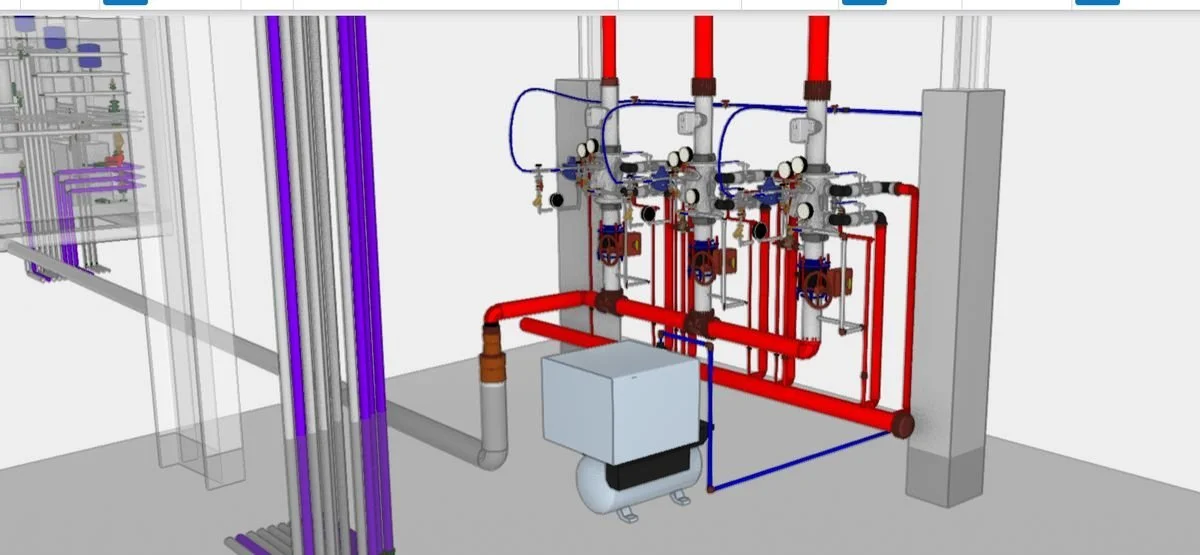
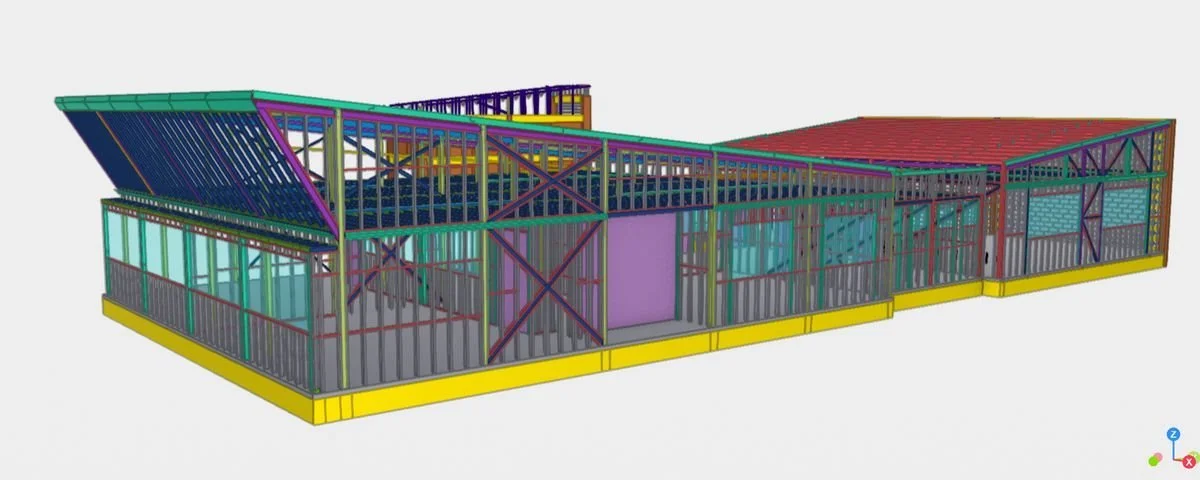
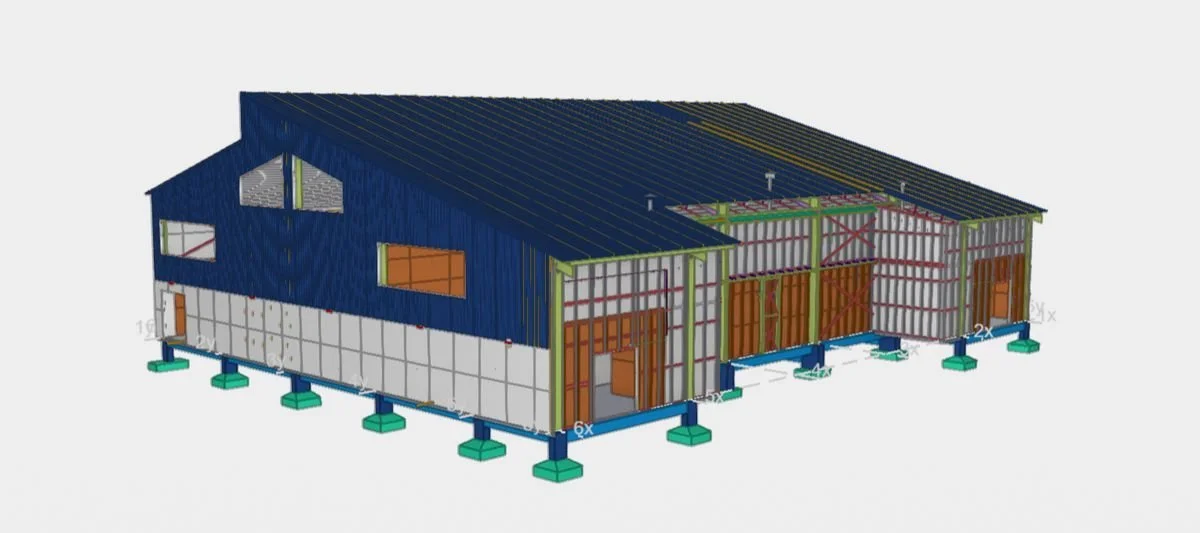
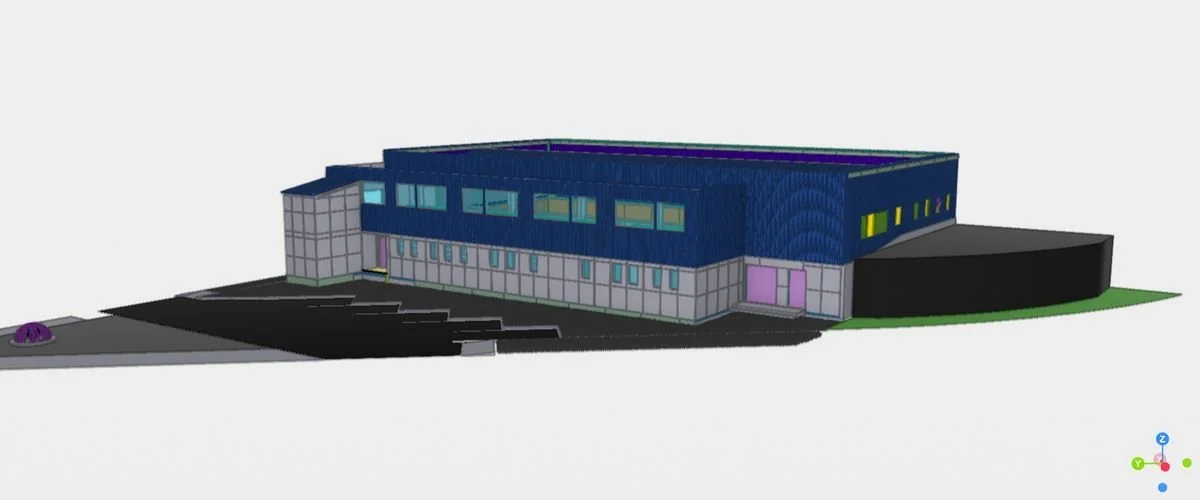
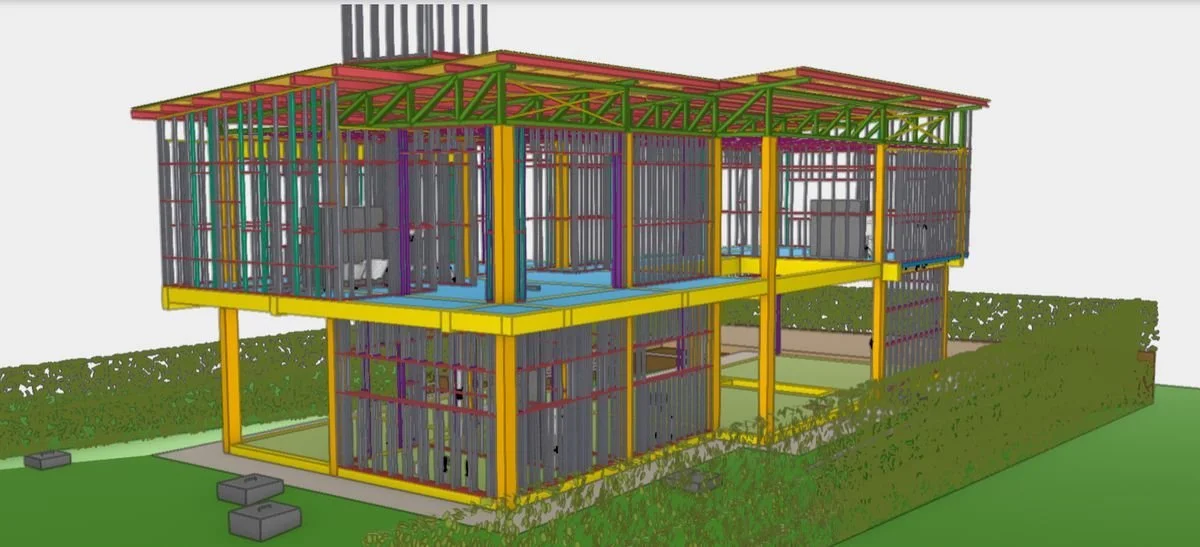
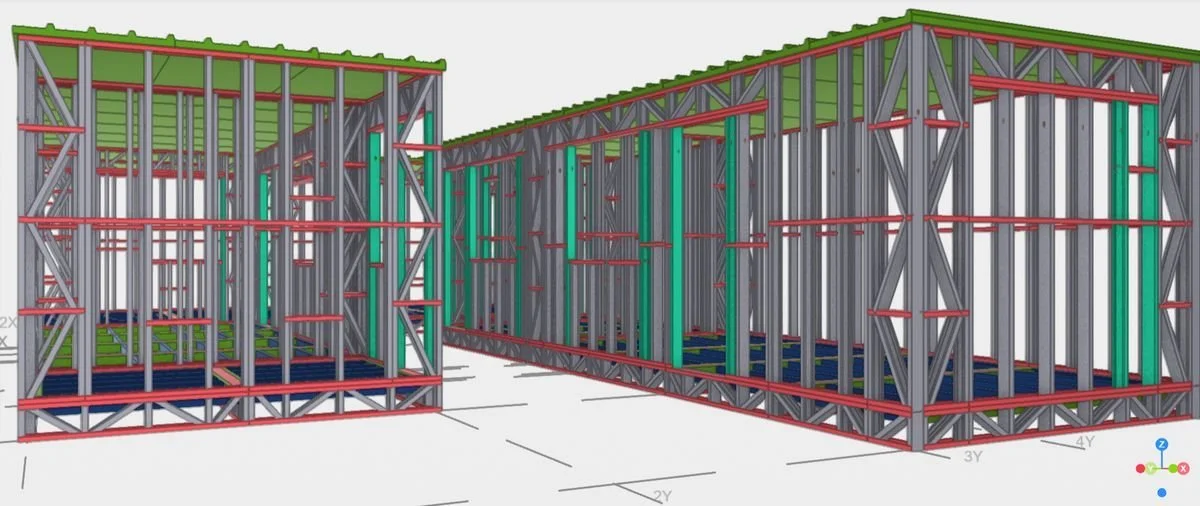
Models and documentation from projects involving Costa Sur, showing electrical services, plant rooms, fire protection, structures and coordination between disciplines.
Electrical services

Plant rooms, mechanical systems and fire protection
Building services coordination
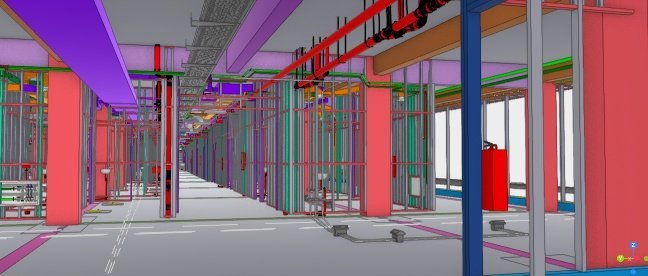
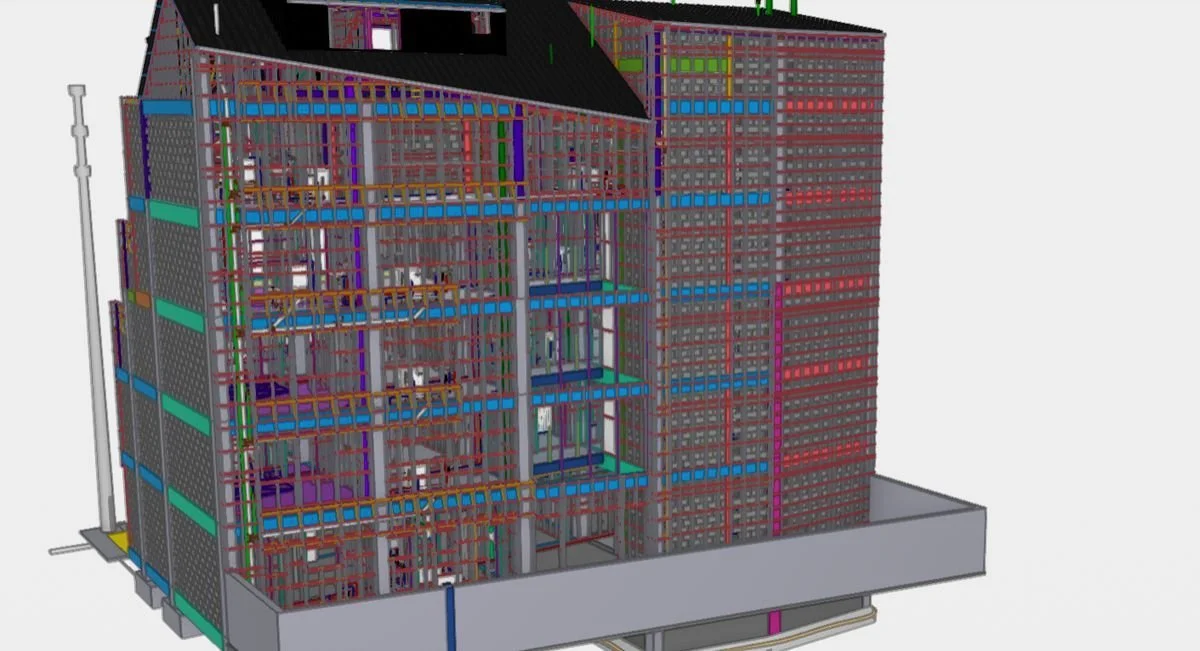
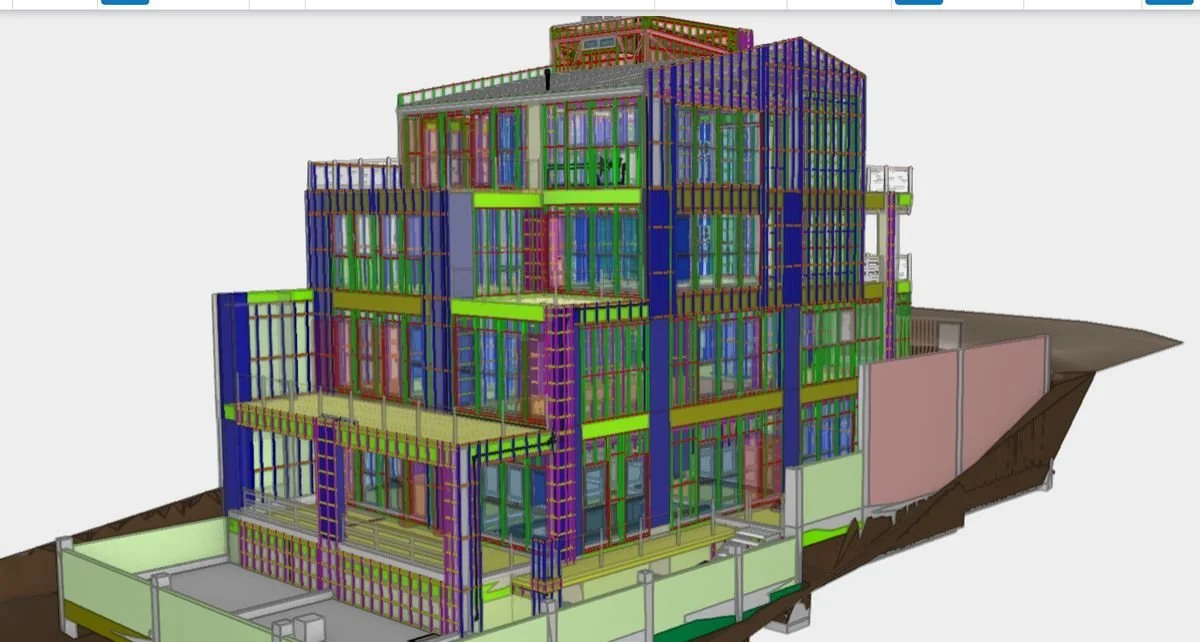
Structures and architecture
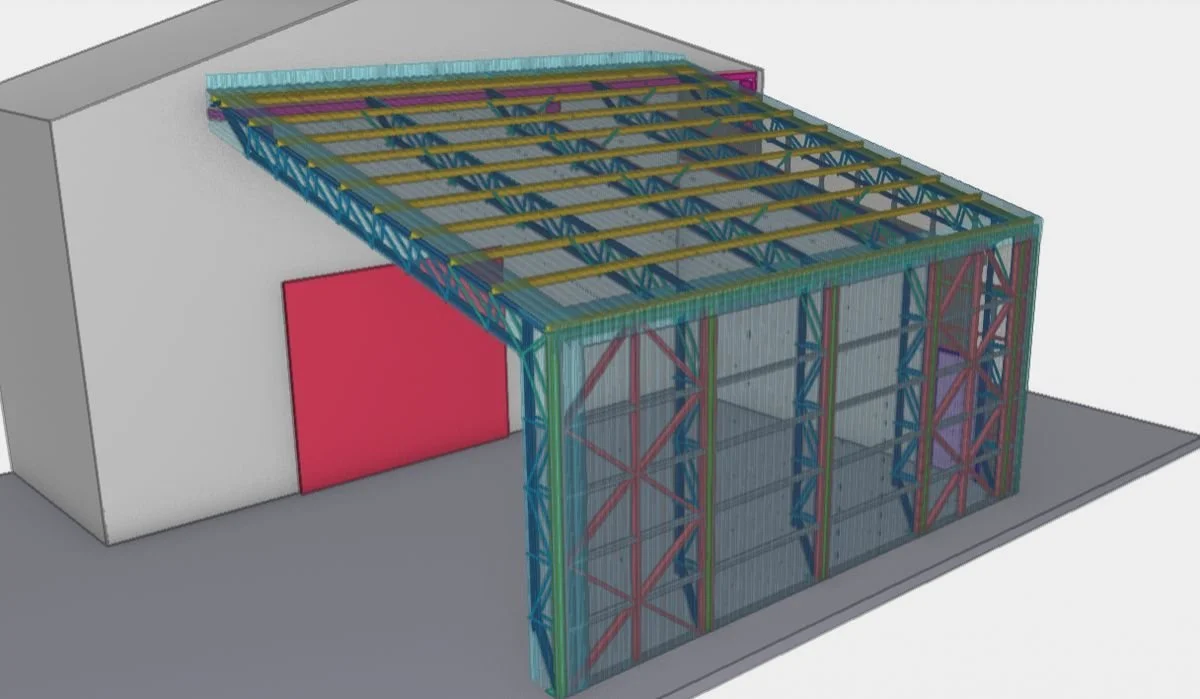
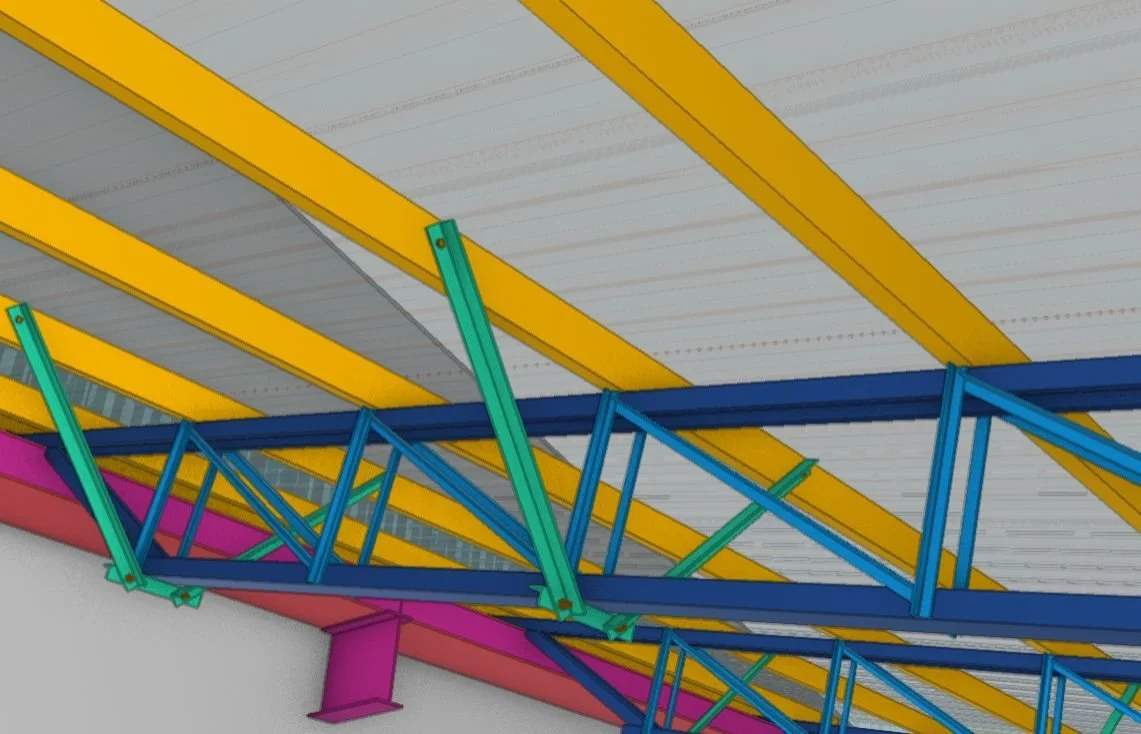
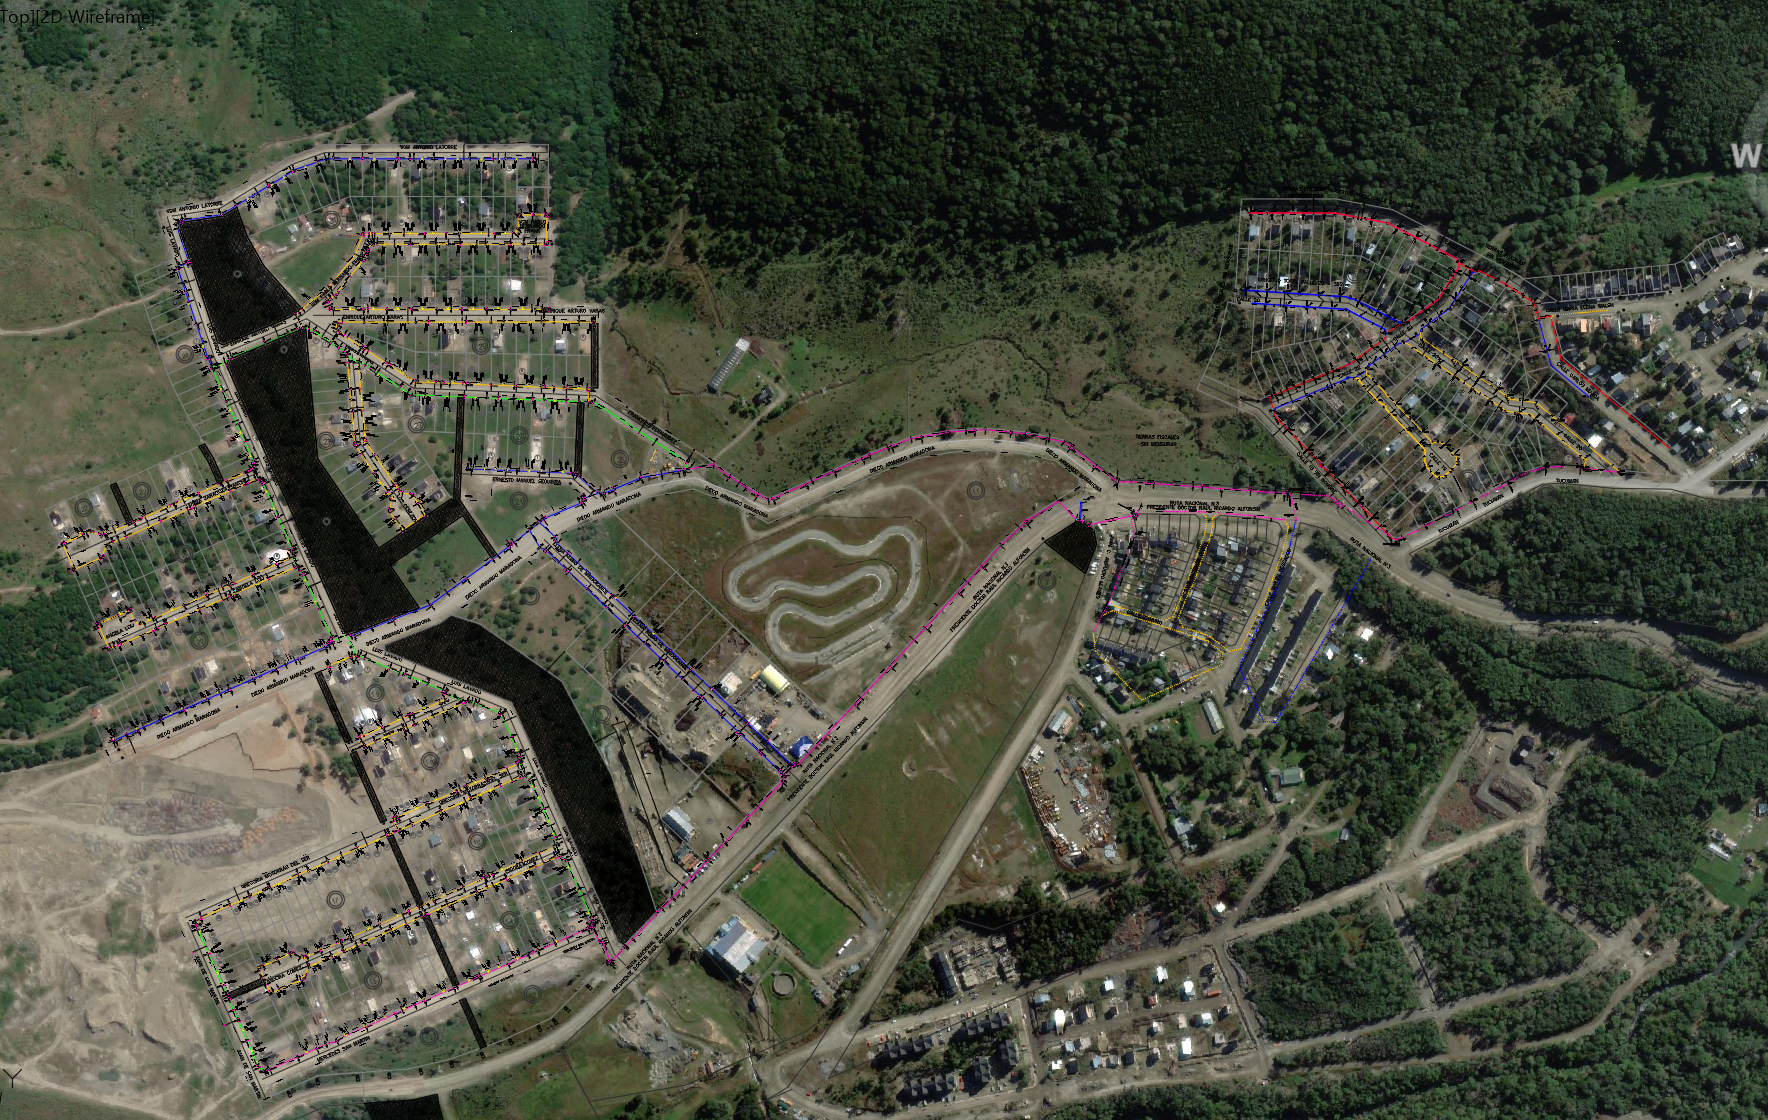
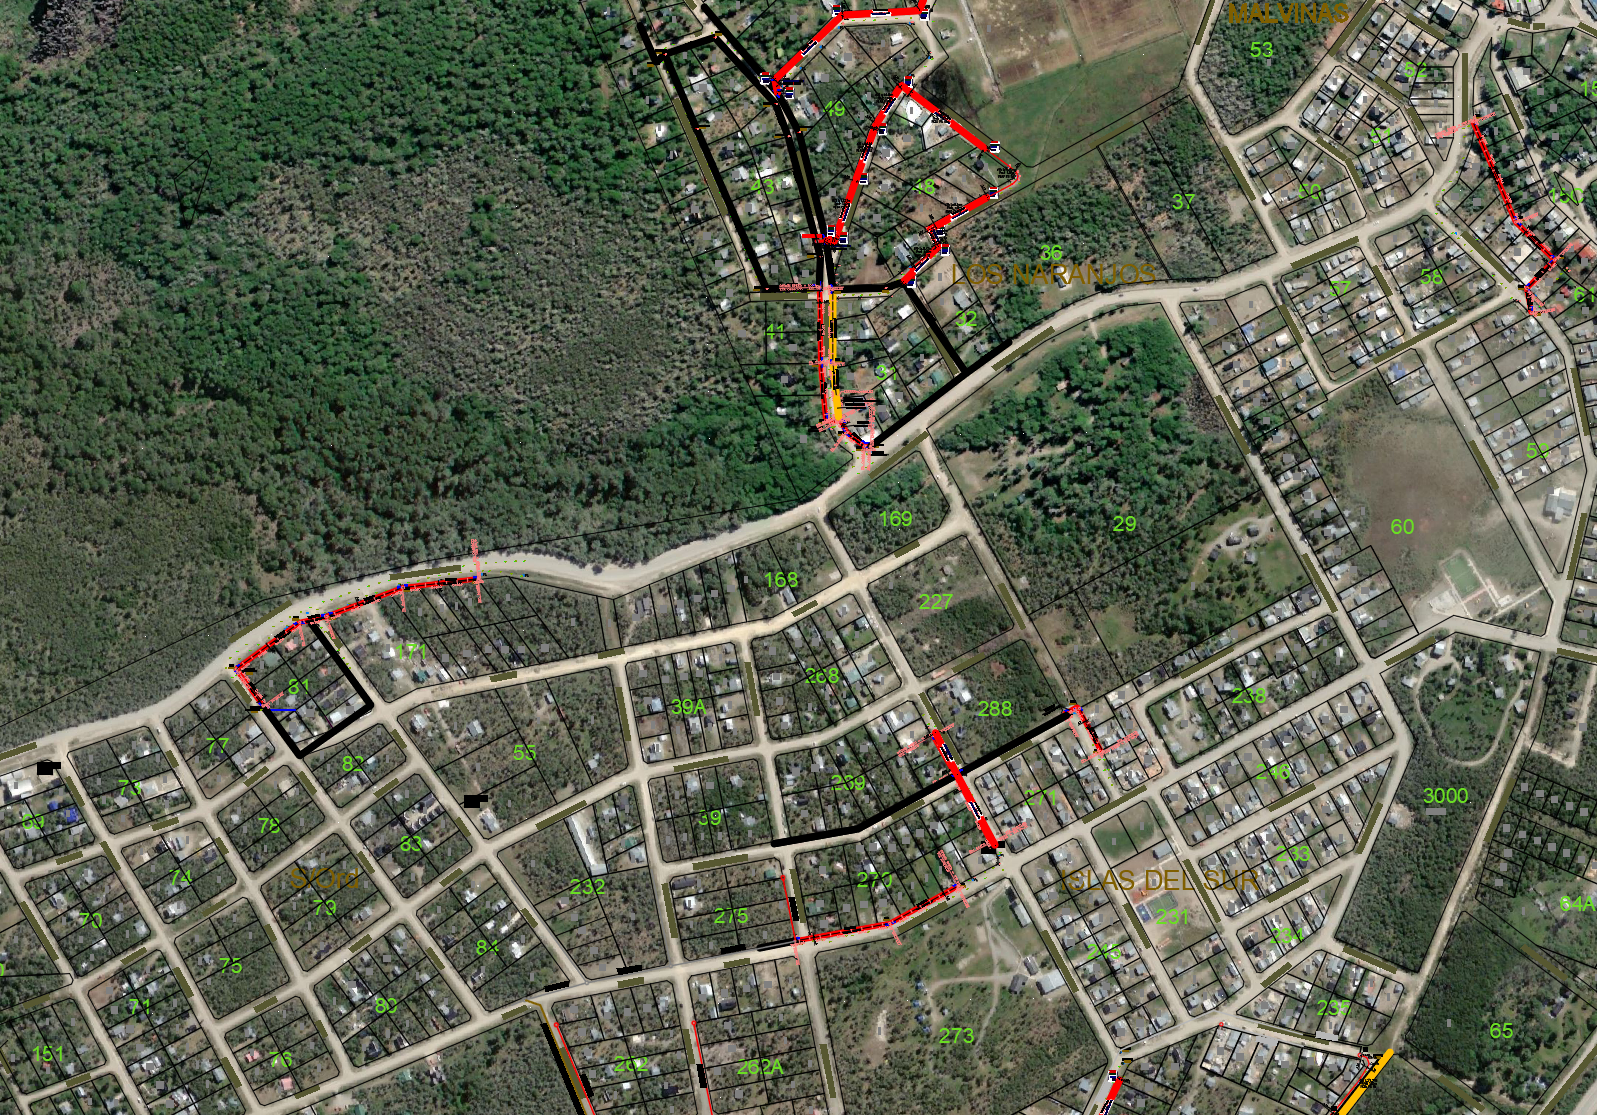
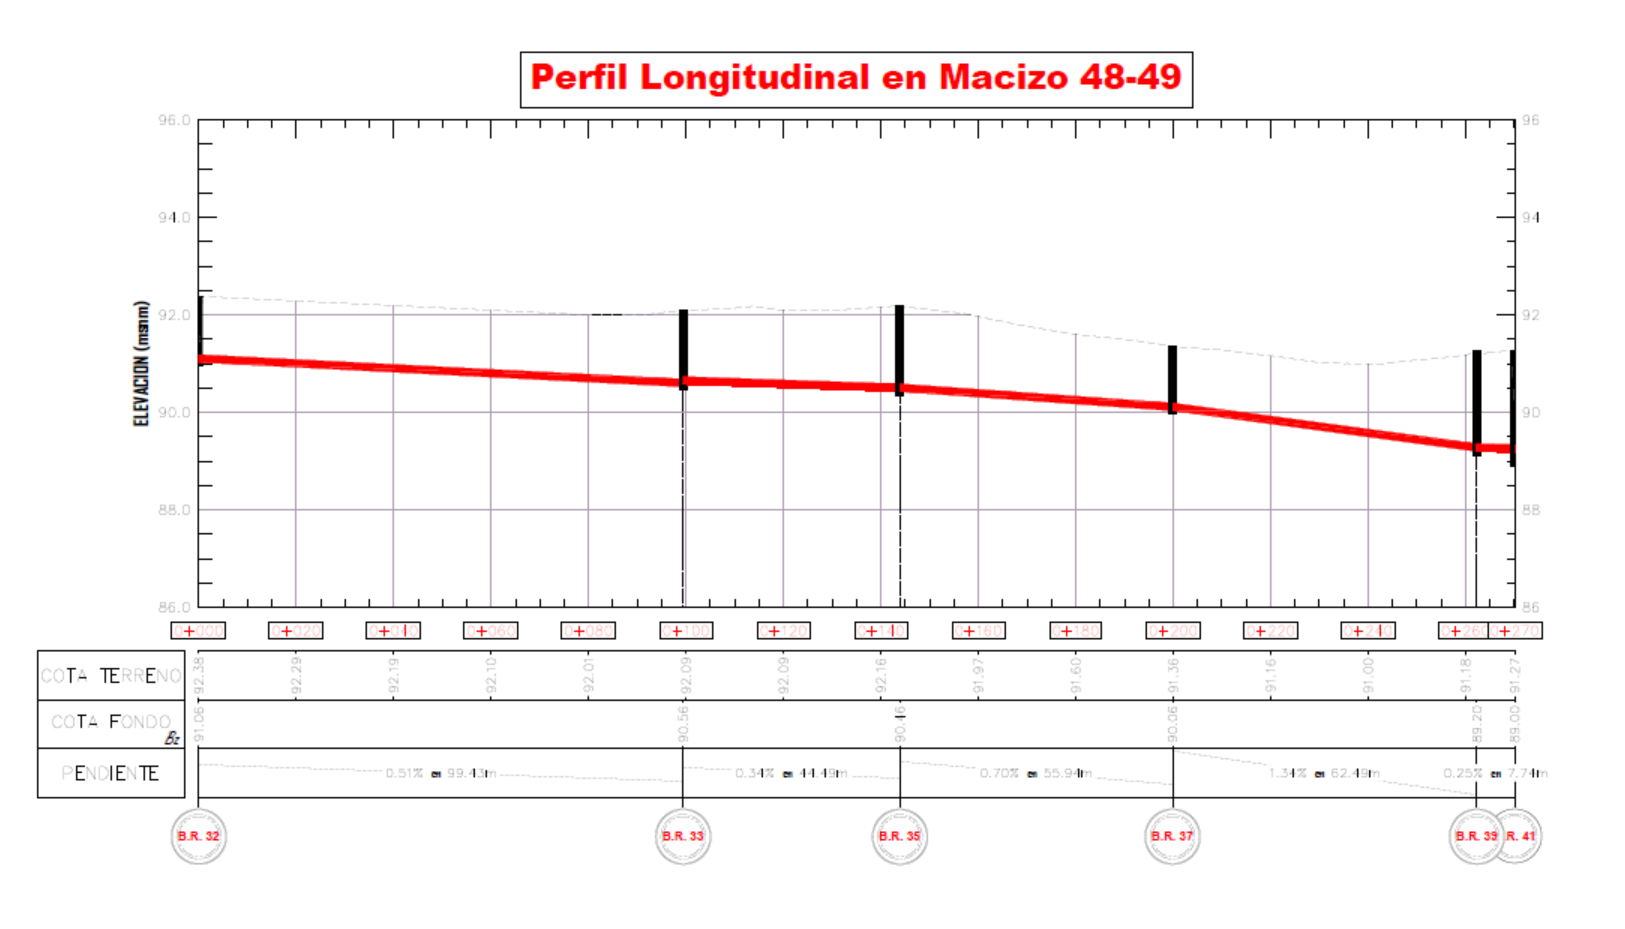
Infrastructure networks · Georeferenced documentation